







Penthouse 3 bedrooms 610.35 m² — Etherhome Seaview Condo
Completed in 2026
Rawai, Phuket





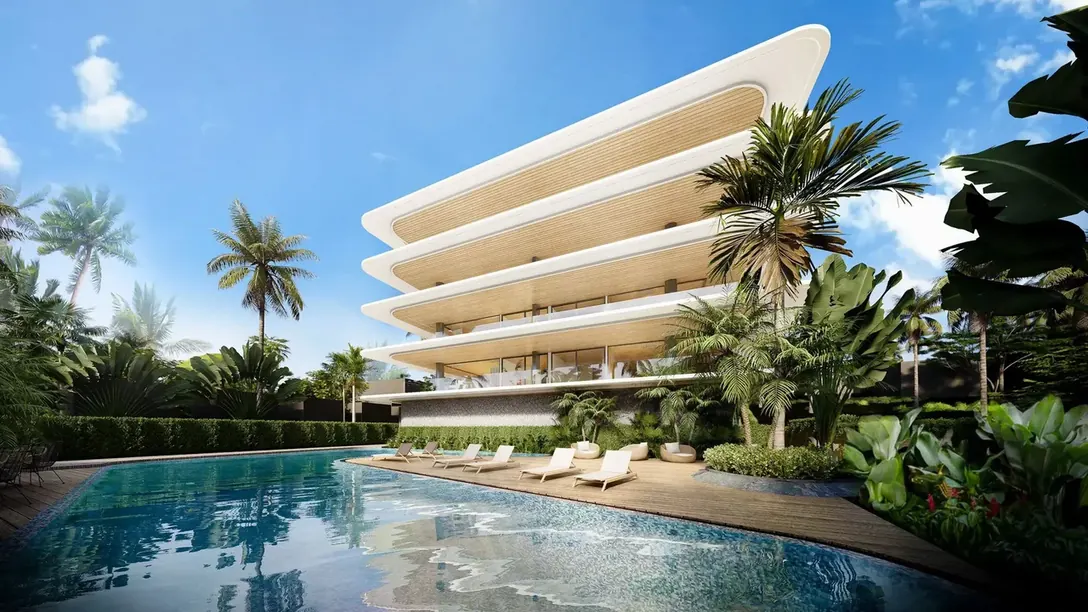
3 bedroom penthouse at Etherhome Seaview Condo
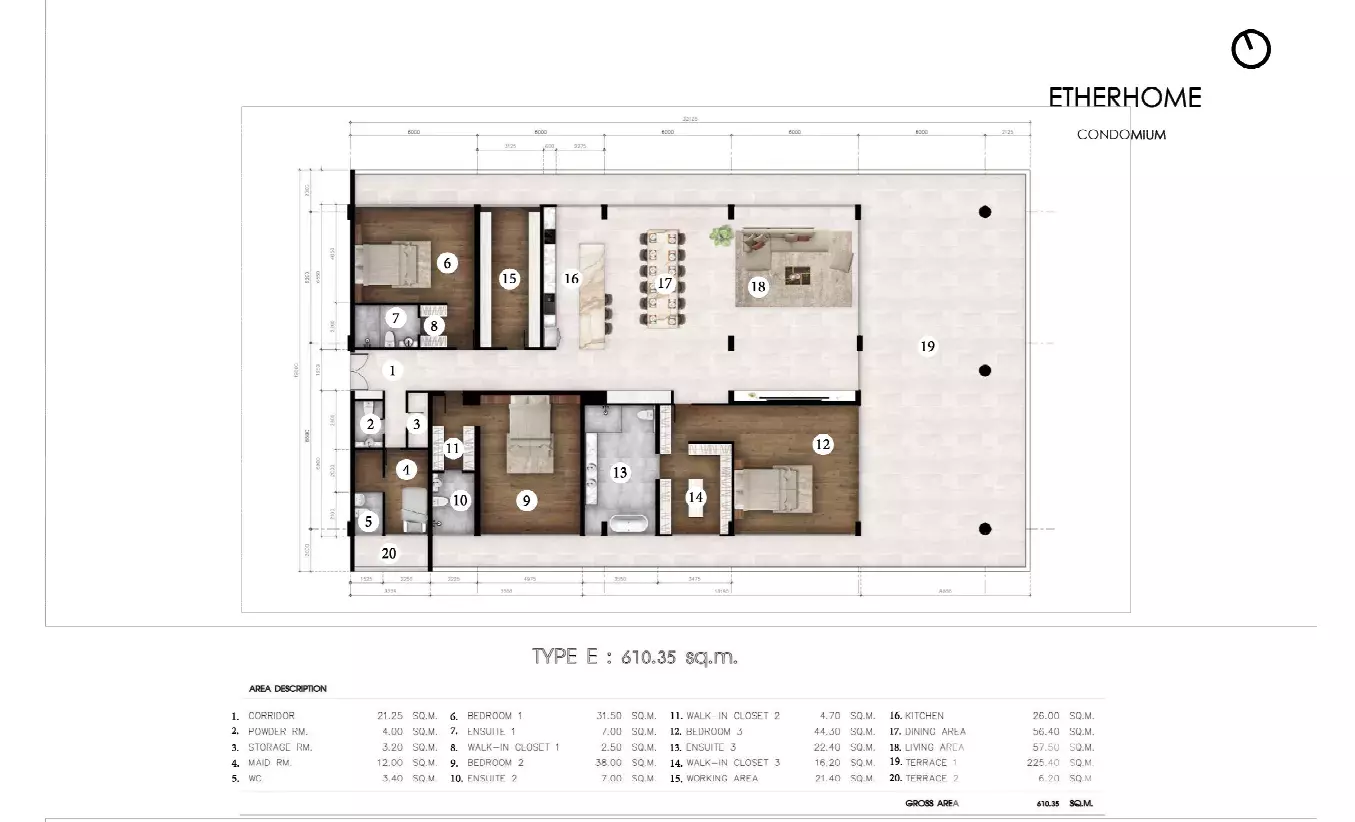
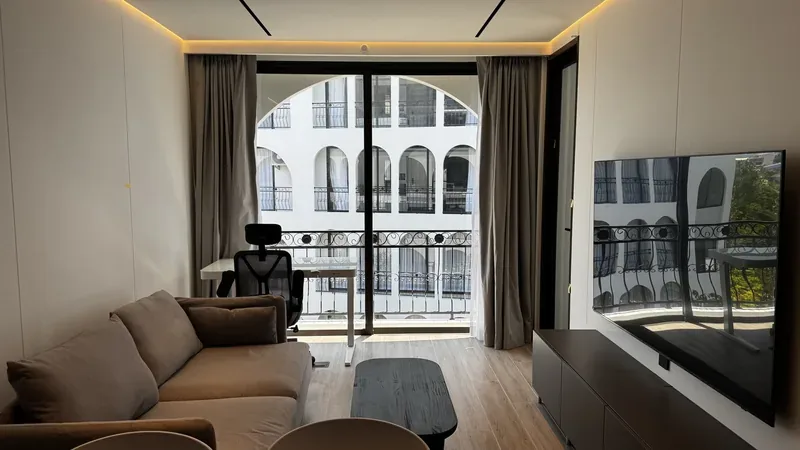
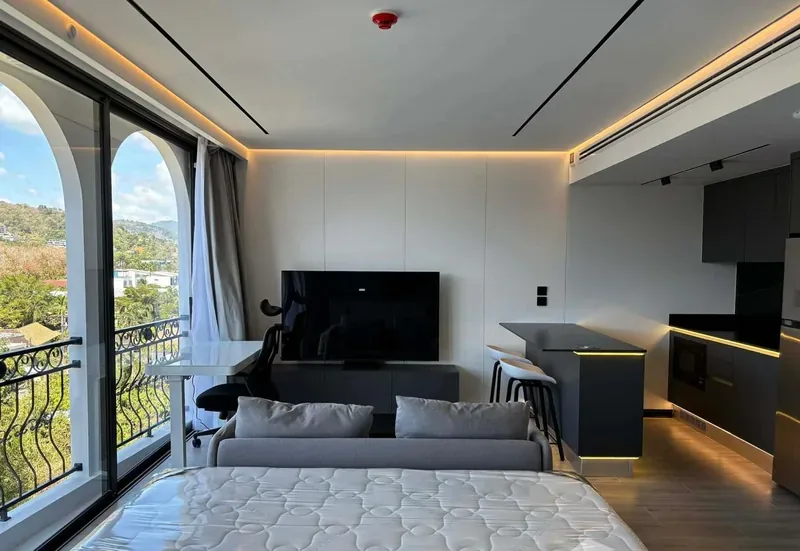
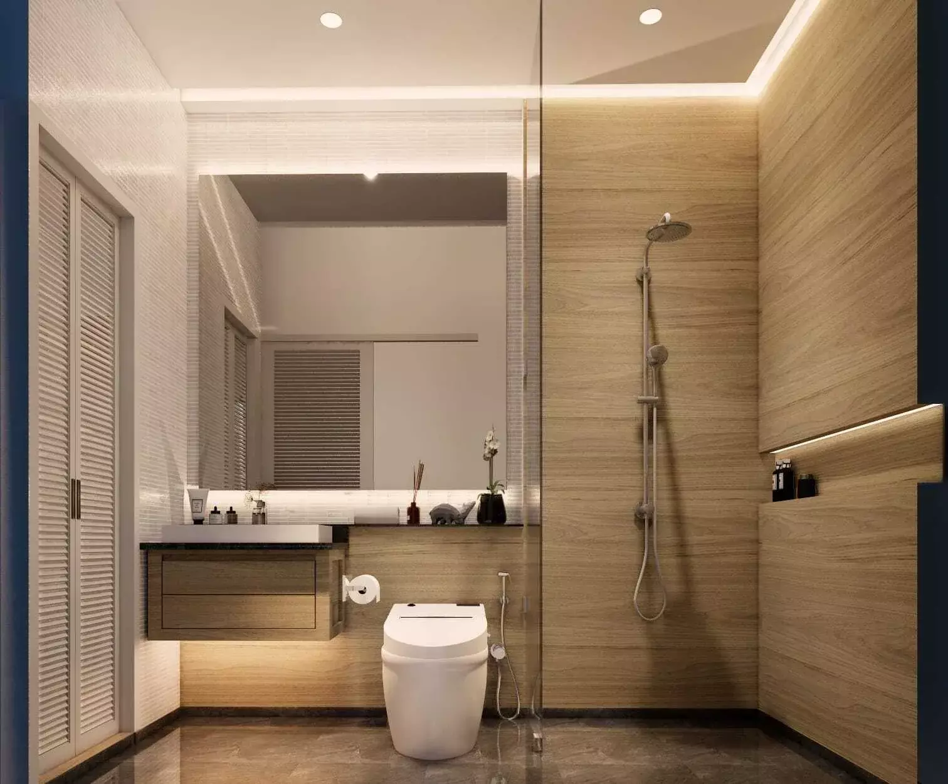
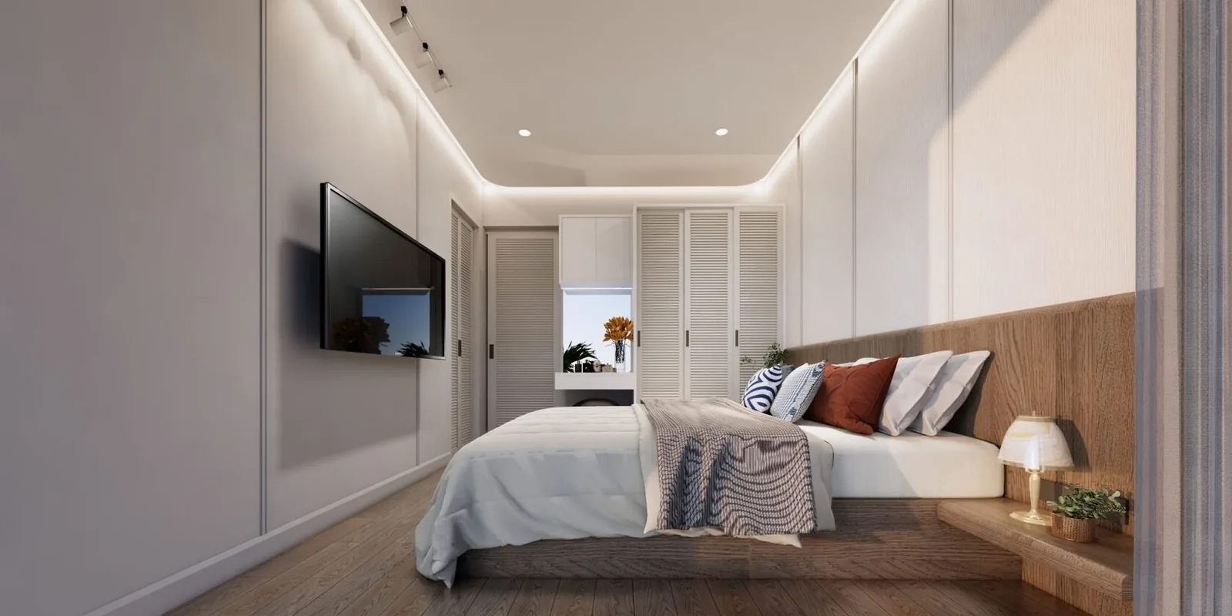
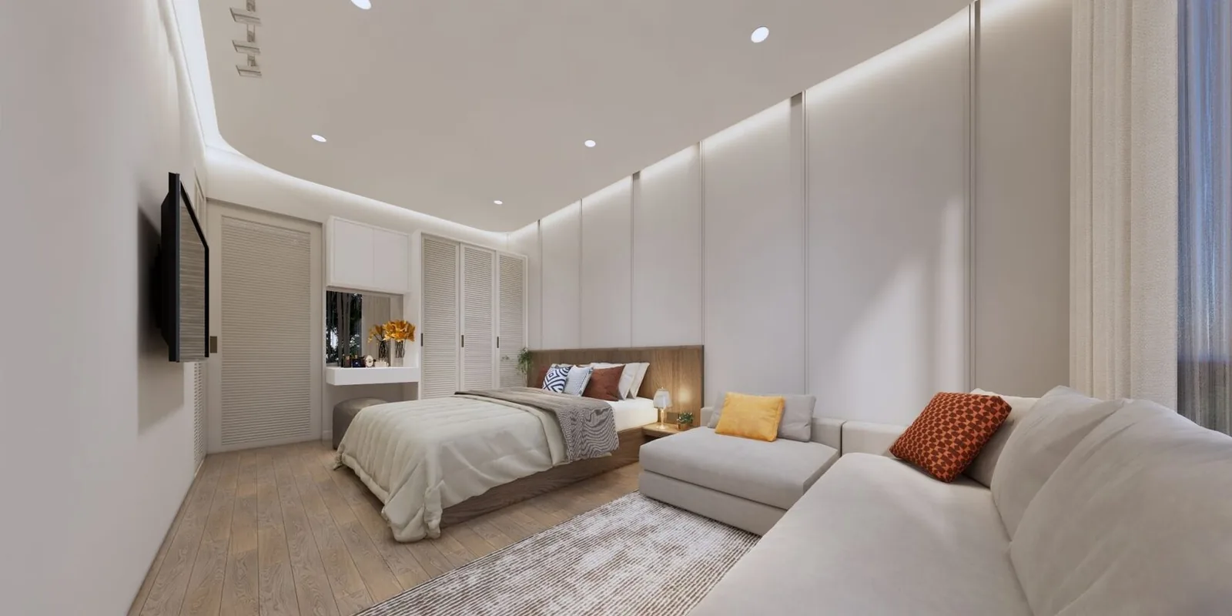
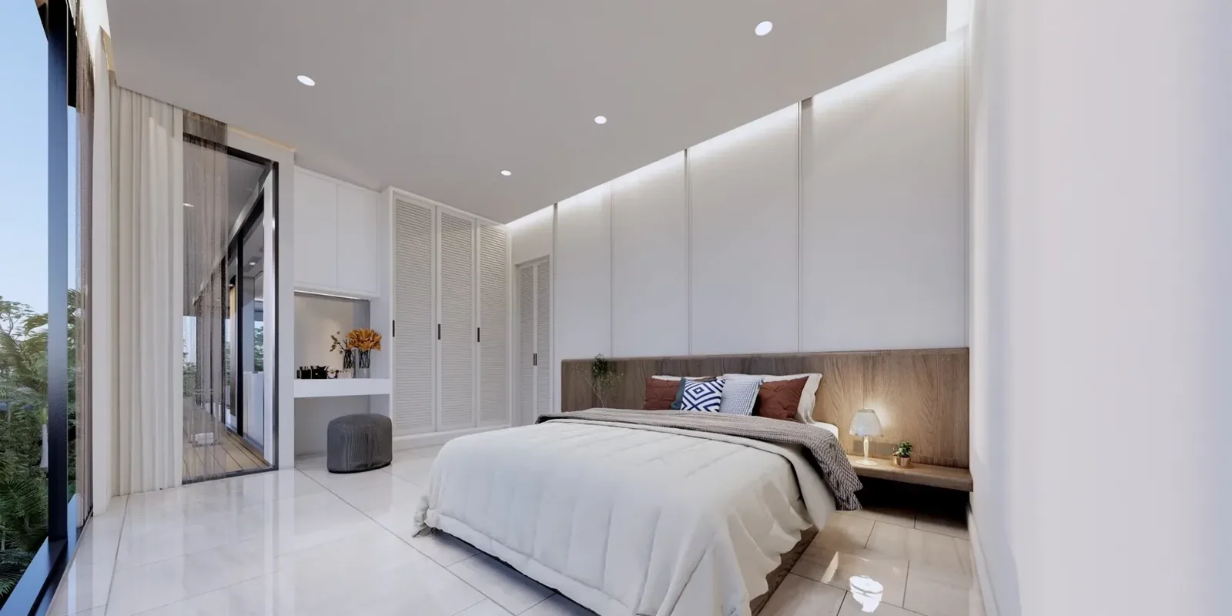
Type E is the largest layout in the project: 610.35 m² in total, of which 225.4 m² is the main terrace. According to the developer's plan the penthouse has three bedrooms of 31.5, 38 and 44.3 m², each with its own bathroom and walk-in closet. The bathroom off the main bedroom takes 22.4 m² and its closet 16.2 m².
Shared space
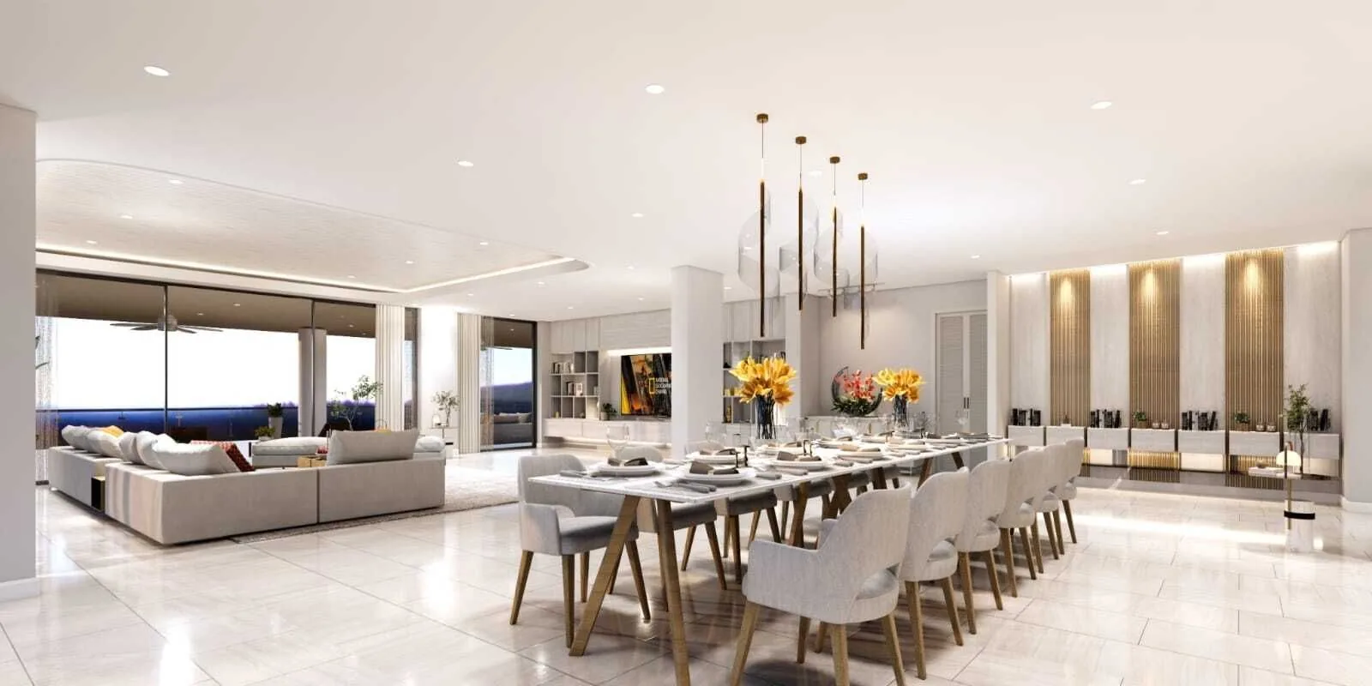
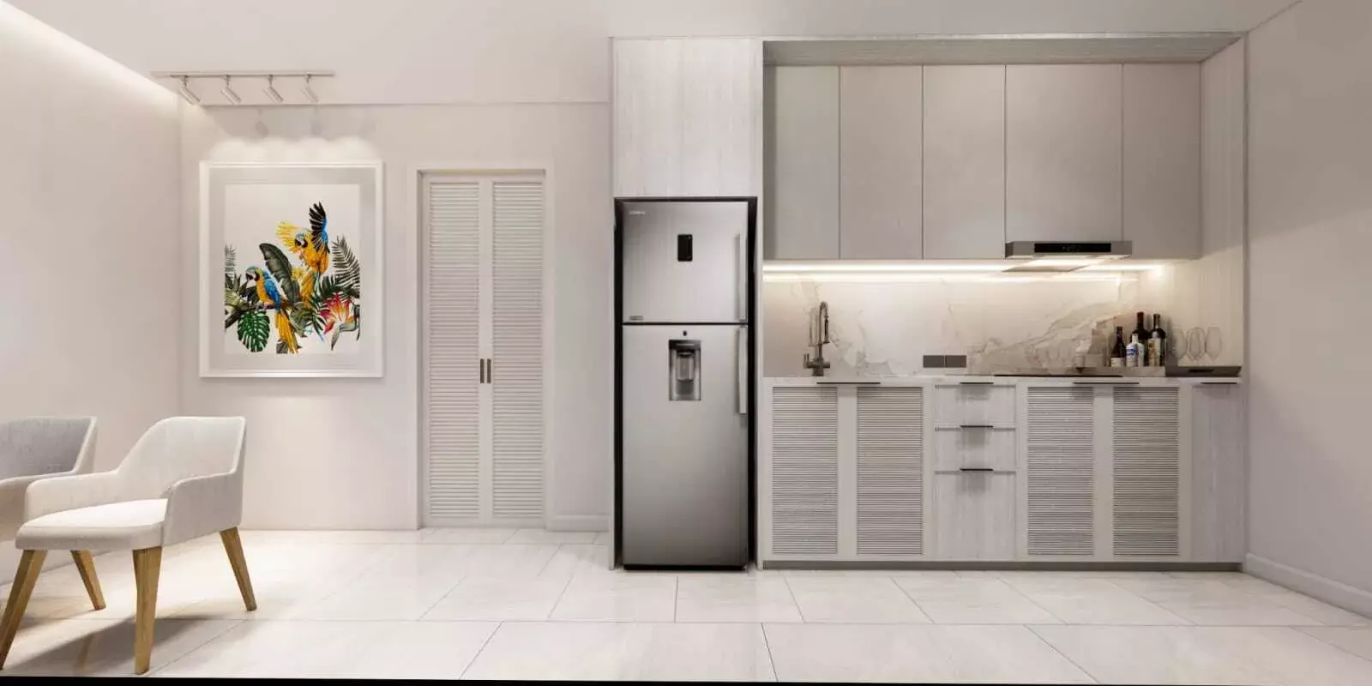
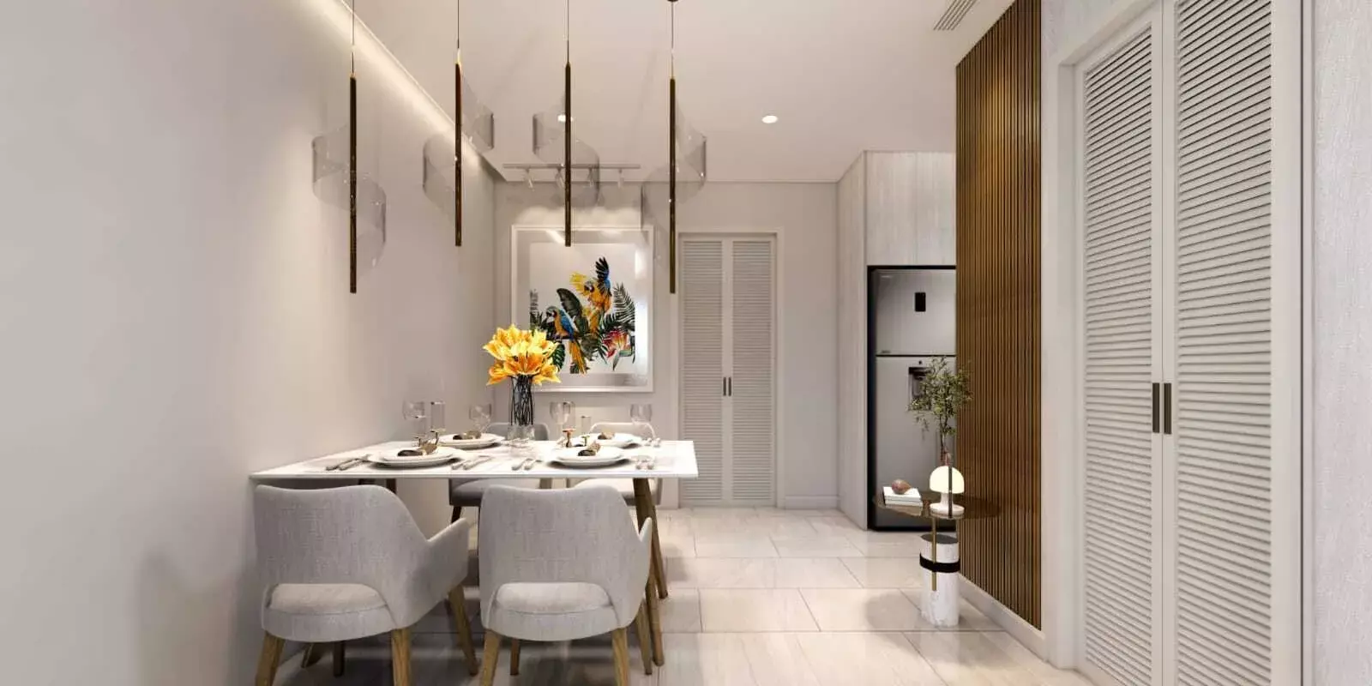
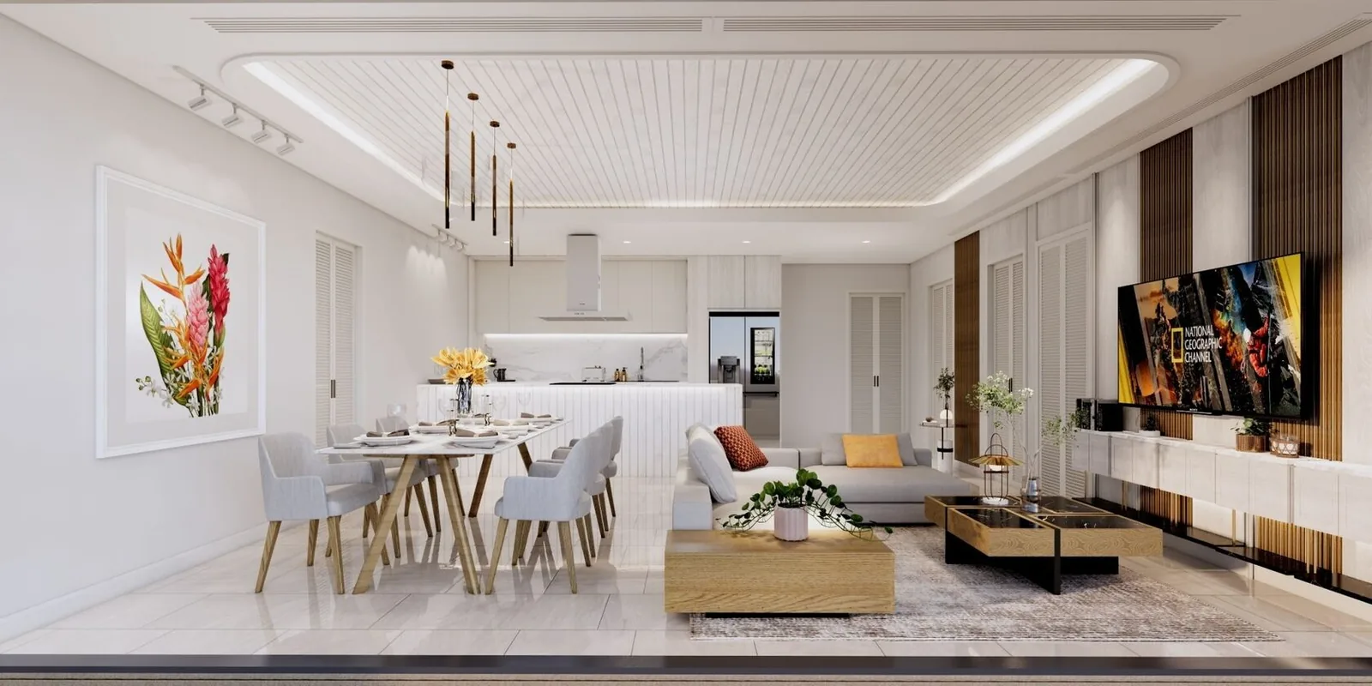
A 57.5 m² living room, a 56.4 m² dining area and a 26 m² kitchen run in a single line and open to the terrace. The plan shows a dining table for about twelve, so hosting a large group needs no rearranging. A 21.4 m² working area is set aside as well.
Service area
A 21.25 m² corridor separates the bedrooms from the service block: a 4 m² powder room, 3.2 m² of storage, a 12 m² maid's room with its own 3.4 m² WC and a small additional 6.2 m² terrace. This split matters if a helper works in the home regularly.
Who it suits
This format is for a buyer who wants a residence the size of a large house, with the security, management company and service of a condominium. Size will show up in the monthly budget, as the service charge is 80 ฿ per m². The price of 103,759,500 ฿ is the figure for this type. Terms and availability should be confirmed early, since the number of such units is not given in our materials.
Current price list and available units on Telegram: t.me/thai_dir.
Layout at a glance
Size 610,35 m², 3 bedrooms, 3 bathrooms. Price from 103,759,500 ฿, about 170,000 ฿ per m². Completed in 2026.
Other layouts at Etherhome Seaview Condo: Apartment 1 bedroom 51 m², Apartment 2 bedrooms 102–128.5 m², Apartment 3 bedrooms 182.2 m². All layouts and terms are on the Etherhome Seaview Condo page.
Location & Infrastructure
🌴 Beaches
Rawai Beach: 5–10 minutes
Nai Harn Beach: about 10 minutes
Promthep Cape: about 10 minutes
Chalong Pier: about 10 minutes
🛍 Shopping
Makro Rawai: about 5 minutes
🎓 Schools
International schools: 10–20 minutes
🏥 Hospitals
Clinics: 10–20 minutes
✈️ Airport
Phuket International Airport: about 60 minutes
Property Features
🏠 Specifications
Developer: Eden Home Development (Thailand) Co., Ltd.
Units: 40
Sizes: 51–610.35 m²
Status: Completed in 2026
Ownership: freehold or leasehold
Landscaping & Common Areas
🏊 Pool
Shared pool
🏋 Sport
Fitness centre
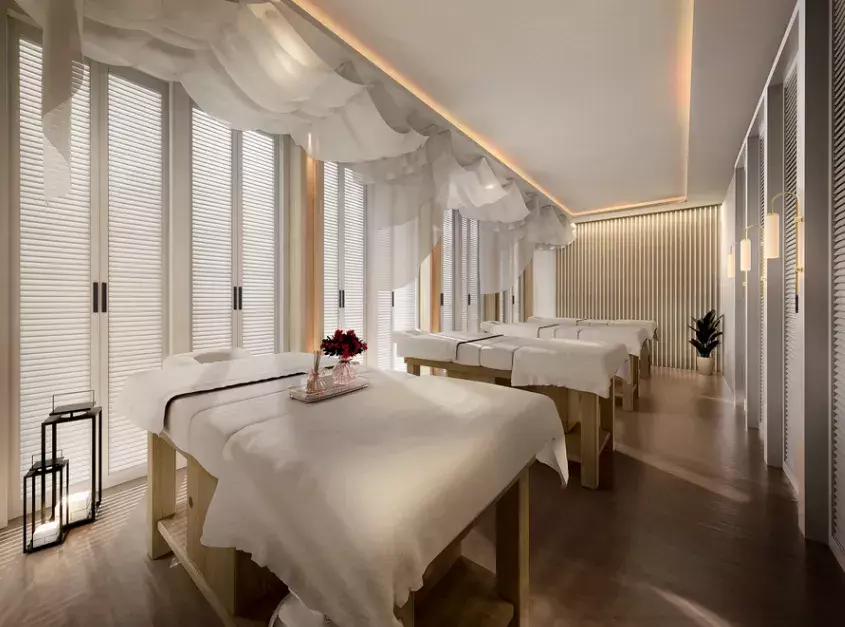
Wellness centre
🏠 In the building
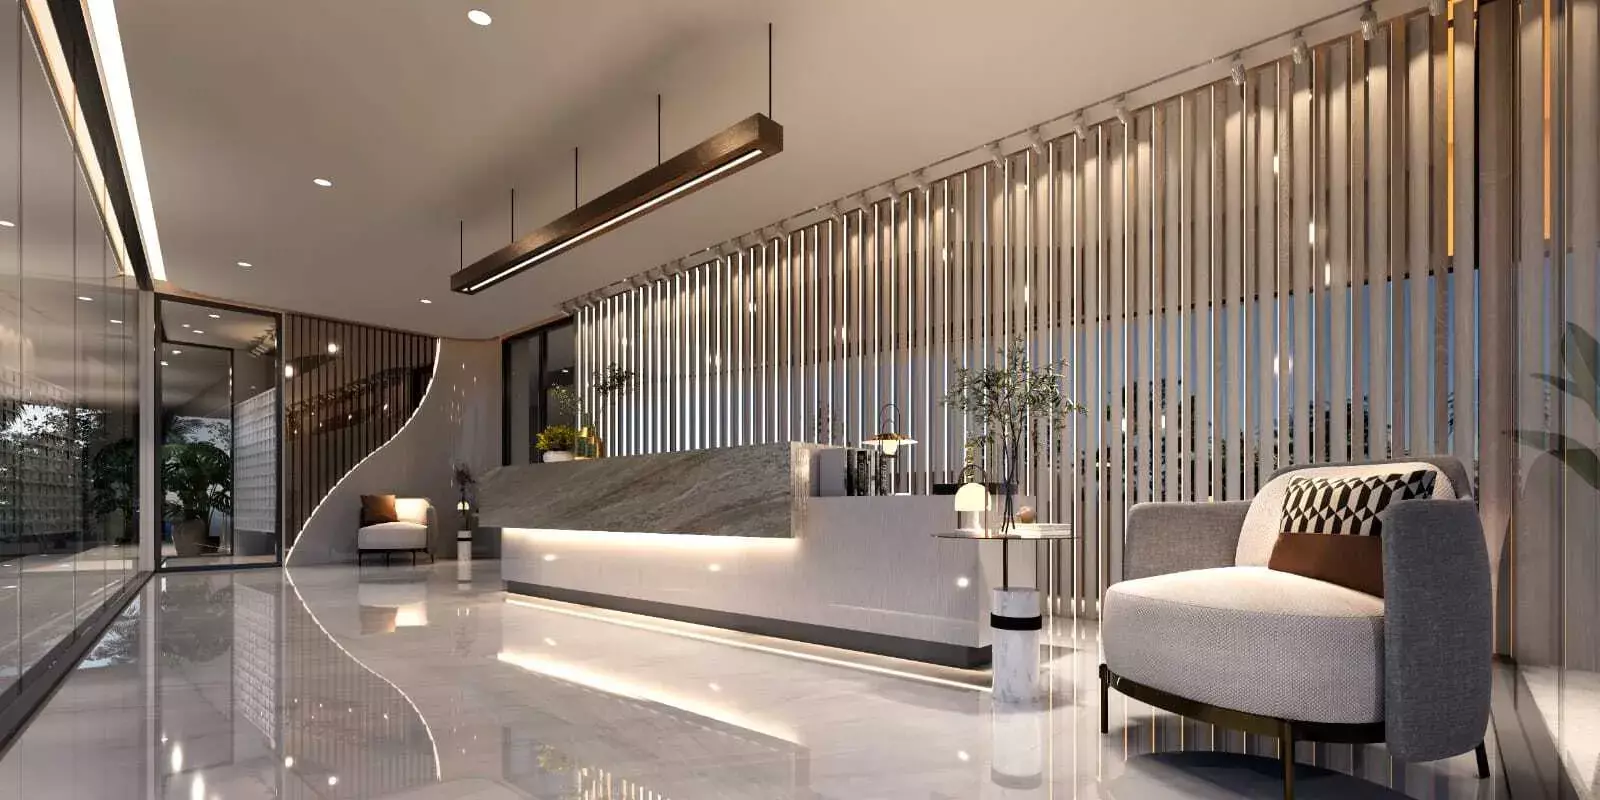
Reception and lobby
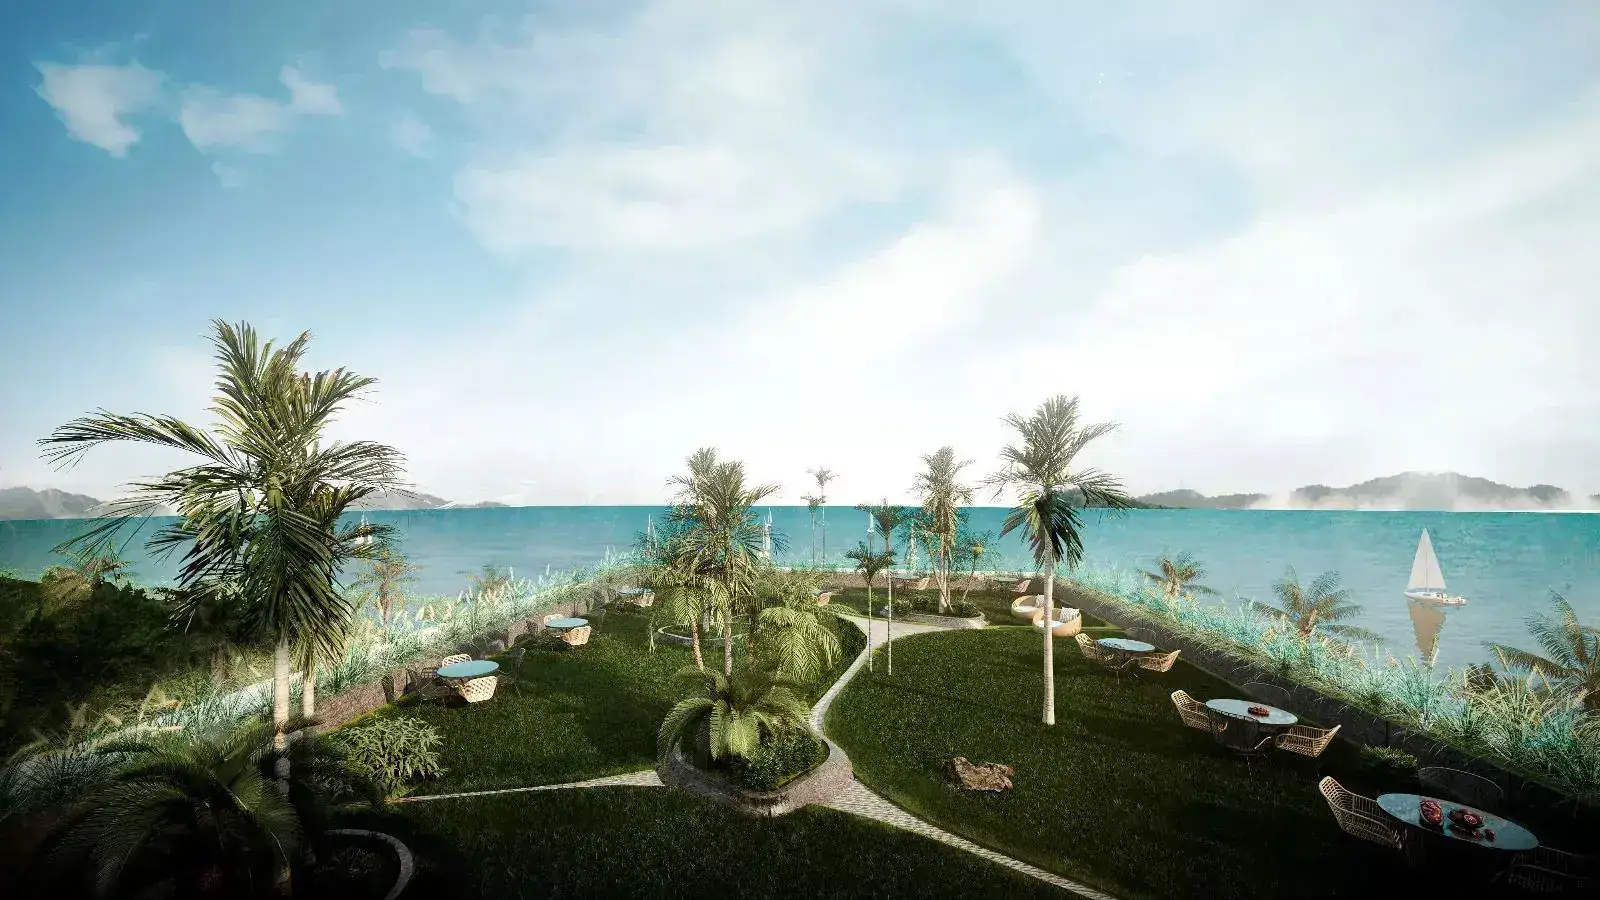
Garden
Lounge areas
Management company
🚗 Parking
On-site parking
🔒 Security
24/7 security
CCTV
Purchase Terms
💳 Payment
Booking: 5%
After signing the contract: 30%
Foundation: 20%
Building shell: 20%
Engineering systems: 20%
At handover: 5%
💰 Terms
Service charge: 80 ฿ per m²
Sinking fund: 800 ฿ per m²
Ownership: freehold or leasehold
About the Developer
Eden Home Development (Thailand) Co., Ltd. is a developer from Phuket building premium residential projects, and its materials emphasise eco-friendly materials and modern construction methods. We have no details on the company's other completed projects, so they are worth requesting before you buy.