



Apartment 2 Bedrooms 64–97 m² — California Rawai
Completed in 2025
Rawai, Phuket





Two-bedroom apartments at California Rawai
This layout is for those who need more than a single bedroom: the bedrooms are separated, and a shared living room with kitchen sits at the centre. According to the stated data, these apartments range from 64 to 97 m², with prices starting at 11,203,000 ฿.
A sample layout
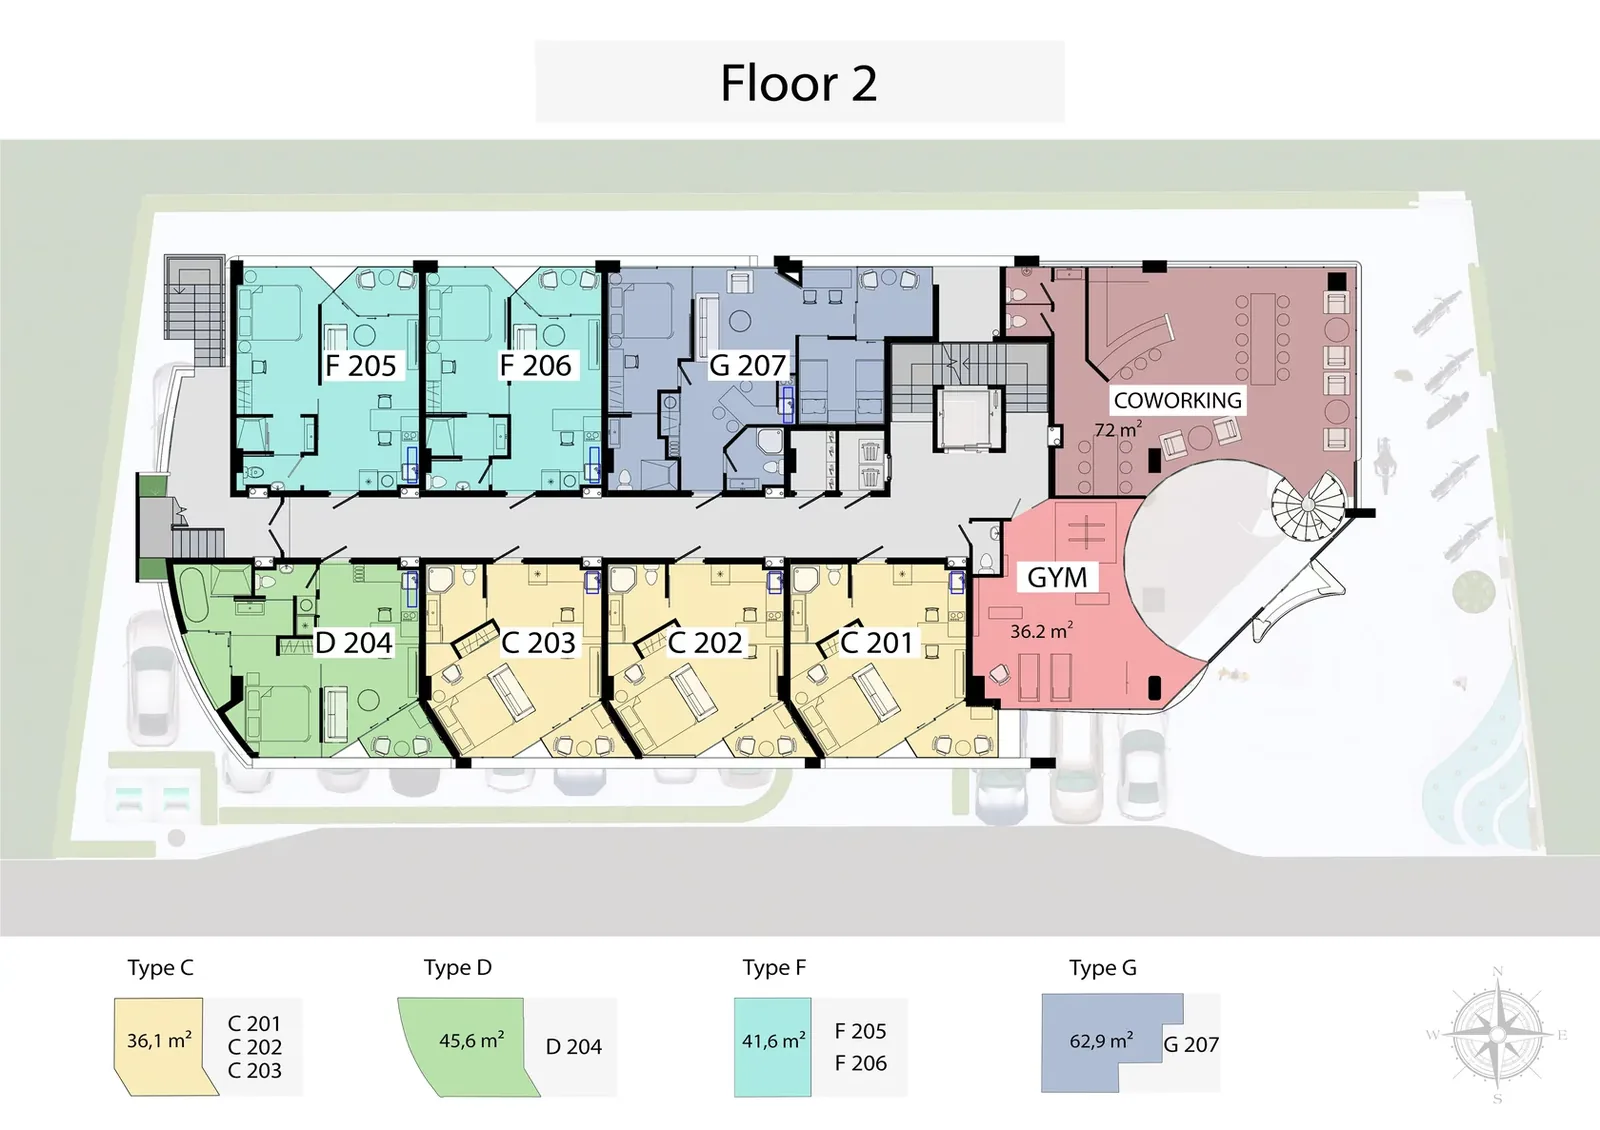
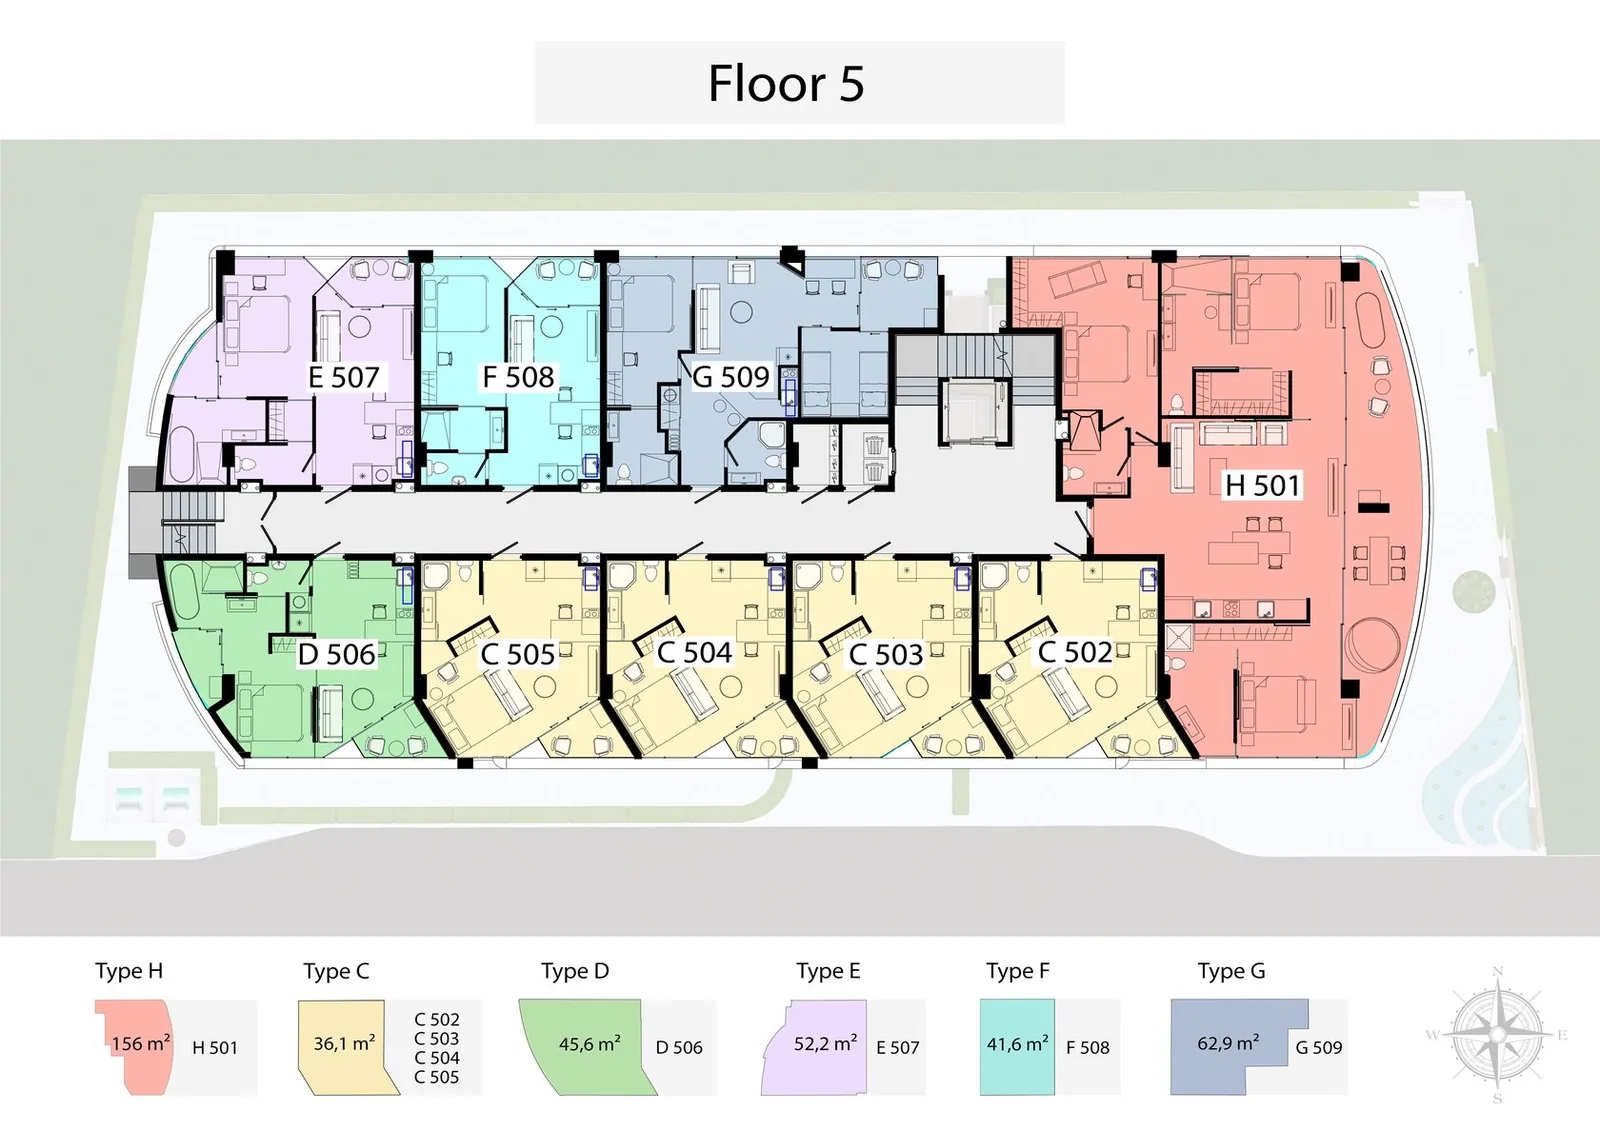
The developer's materials detail Type G with a total area of 62.9 m². The living room with kitchen covers 29.1 m², the bedrooms 11.9 and 8 m², the bathrooms 4.7 and 3.5 m², and the balcony 5.7 m². The project has six of these apartments. Check the size of a specific unit against the price list, as larger options differ in both room sizes and composition.
Interior
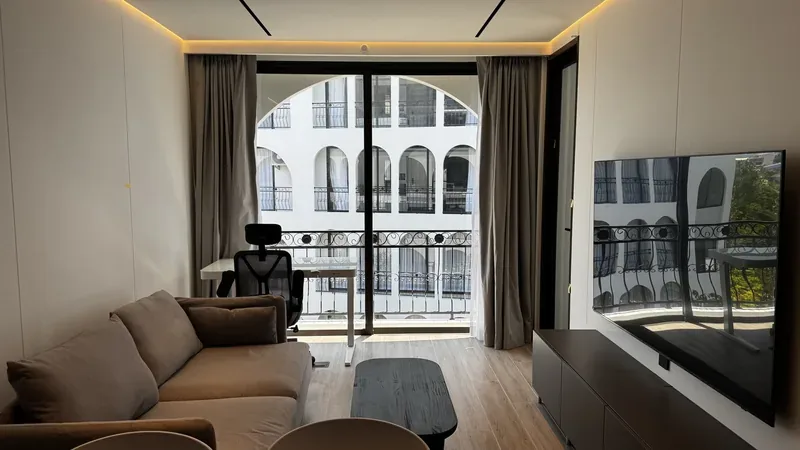
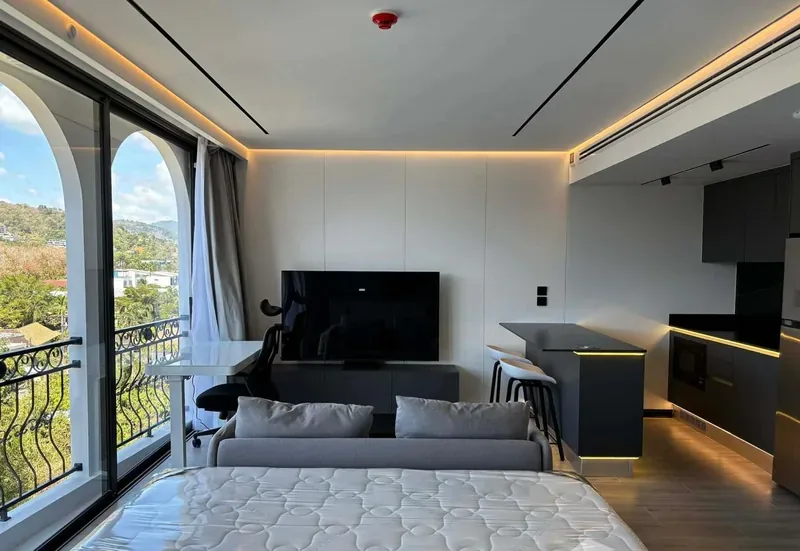
In the visualisations, the kitchen and dining table face the windows, and a bedroom with panoramic glazing looks onto greenery. Furniture and built-in appliances are included, and the finishes stay in calm natural tones.
Who this layout suits
It suits a family with a child, two adults who want separate bedrooms and bathrooms, or anyone who regularly hosts guests. For living in Phuket year-round, the extra space usually matters more than it does for occasional visits.
Current prices and available units are on Telegram: t.me/thai_dir.
Layout at a glance
Size 64–97 m², 2 bedrooms, 2 bathrooms. Price from 11,203,000 ฿, about 175,000 ฿ per m². Completed in 2025.
Other layouts at California Rawai: Studio 36 m², 1 bedroom 41–63 m², 3 bedrooms 156 m². All layouts and terms are on the California Rawai page.
Location & Infrastructure
🌴 Beaches
Rawai Beach: about 5 minutes
Nai Harn Beach: about 8 minutes
Yanui Beach: about 10 minutes
Shuttle to Nai Harn Beach
🍽 Restaurants
Restaurants and cafes: about 5 minutes
🏋 Sports
Fitness clubs and spas: about 5 minutes
🎓 Schools
International schools: 10–15 minutes
🛍 Shopping
Shopping malls: 15–20 minutes
Property Features
🏠 Specifications
Developer: California Rawai Co., Ltd.
Floors: residential plans from 2nd to 7th, bar and pool on the roof
Units: 46
Sizes: about 36–156 m²
Status: completed in 2025
Ownership: Leasehold / Freehold
Landscaping & Common Areas
🏊 Pool
Rooftop pool
Rooftop bar
🏋 Sports
Fitness centre
Yoga zone
🏠 In the building
Coworking and meeting room
Lobby and concierge service
Shuttle to Nai Harn Beach
Full furnishing and built-in appliances
🚗 Parking
On-site parking
🔒 Security
24/7 security
CCTV
Purchase Terms
💳 Payment
Reservation: 150,000 ฿
100% on signing the contract
💰 Terms
Maintenance: about 65 ฿ per m²
Sinking fund: about 500 ฿ per m²
Electricity and water: government rates
Ownership: Leasehold / Freehold
About the Developer
California Rawai Co., Ltd. is behind the complex of the same name in Rawai. The company focuses on the small-residence format: privacy, finishes and shared areas for residents. Our materials hold no data on other projects by this developer.