

Studio 36 m² — California Rawai
Completed in 2025
Rawai, Phuket





Studio at California Rawai: 36 m² with a balcony
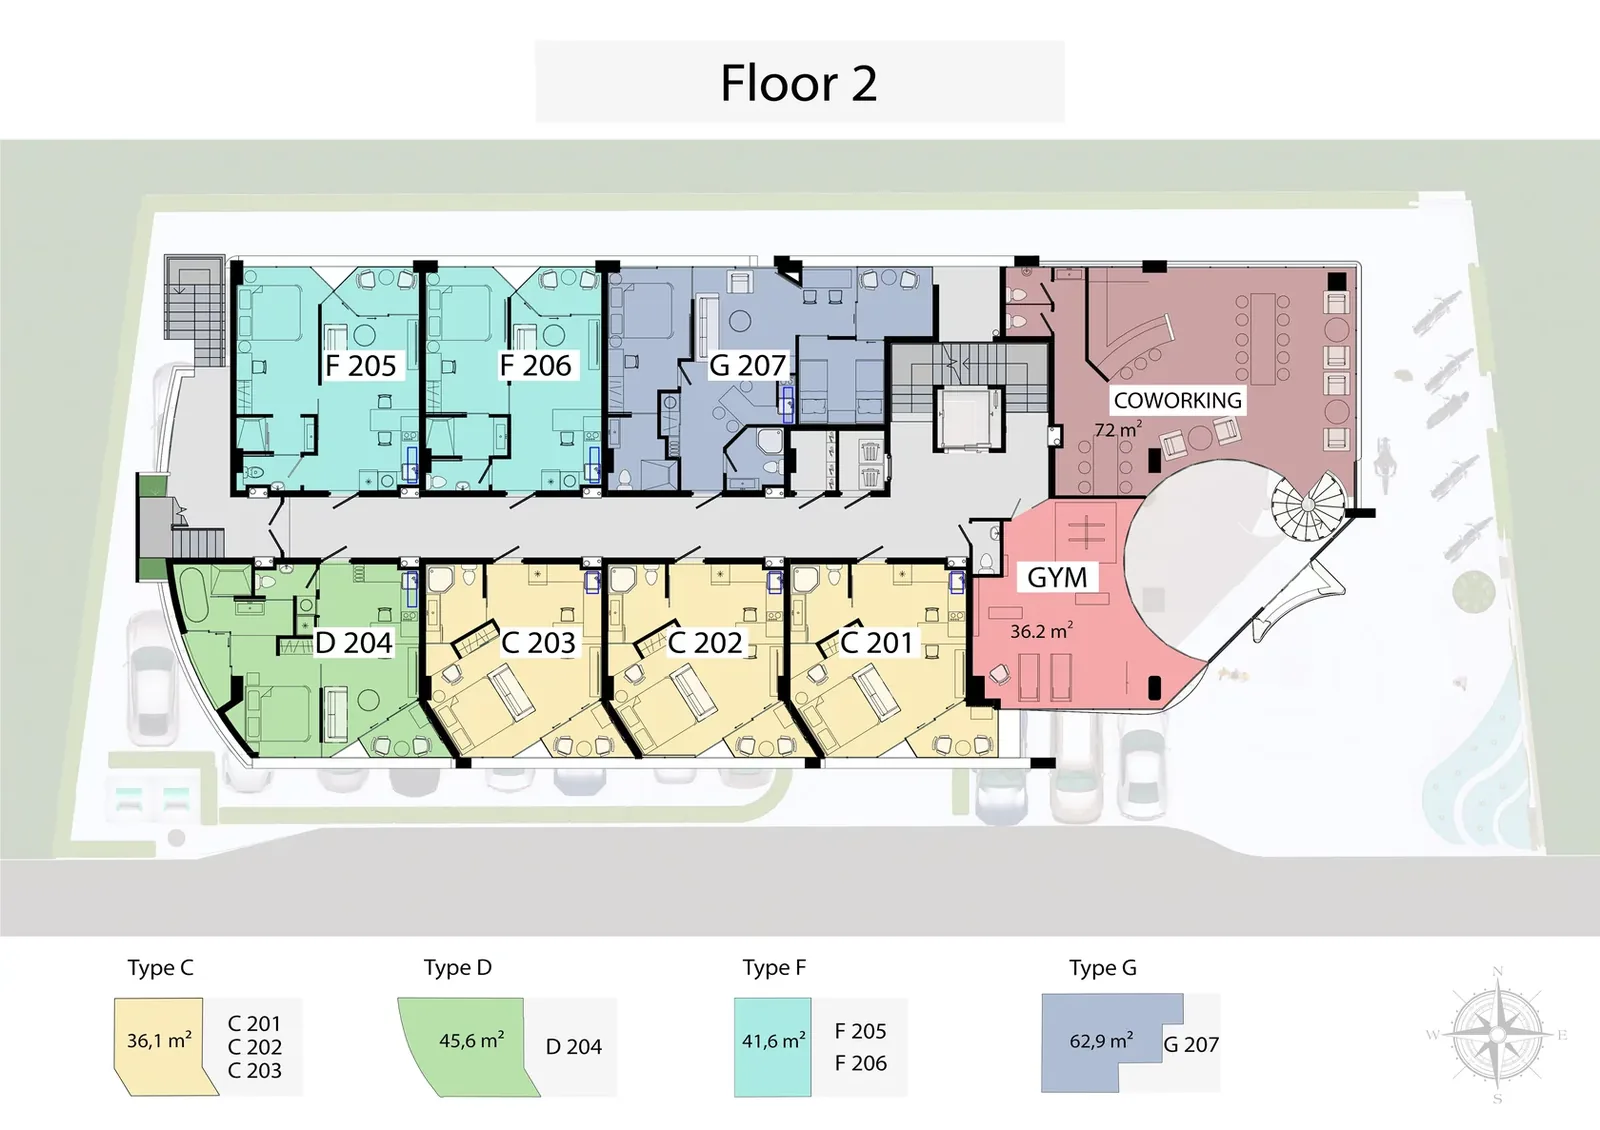
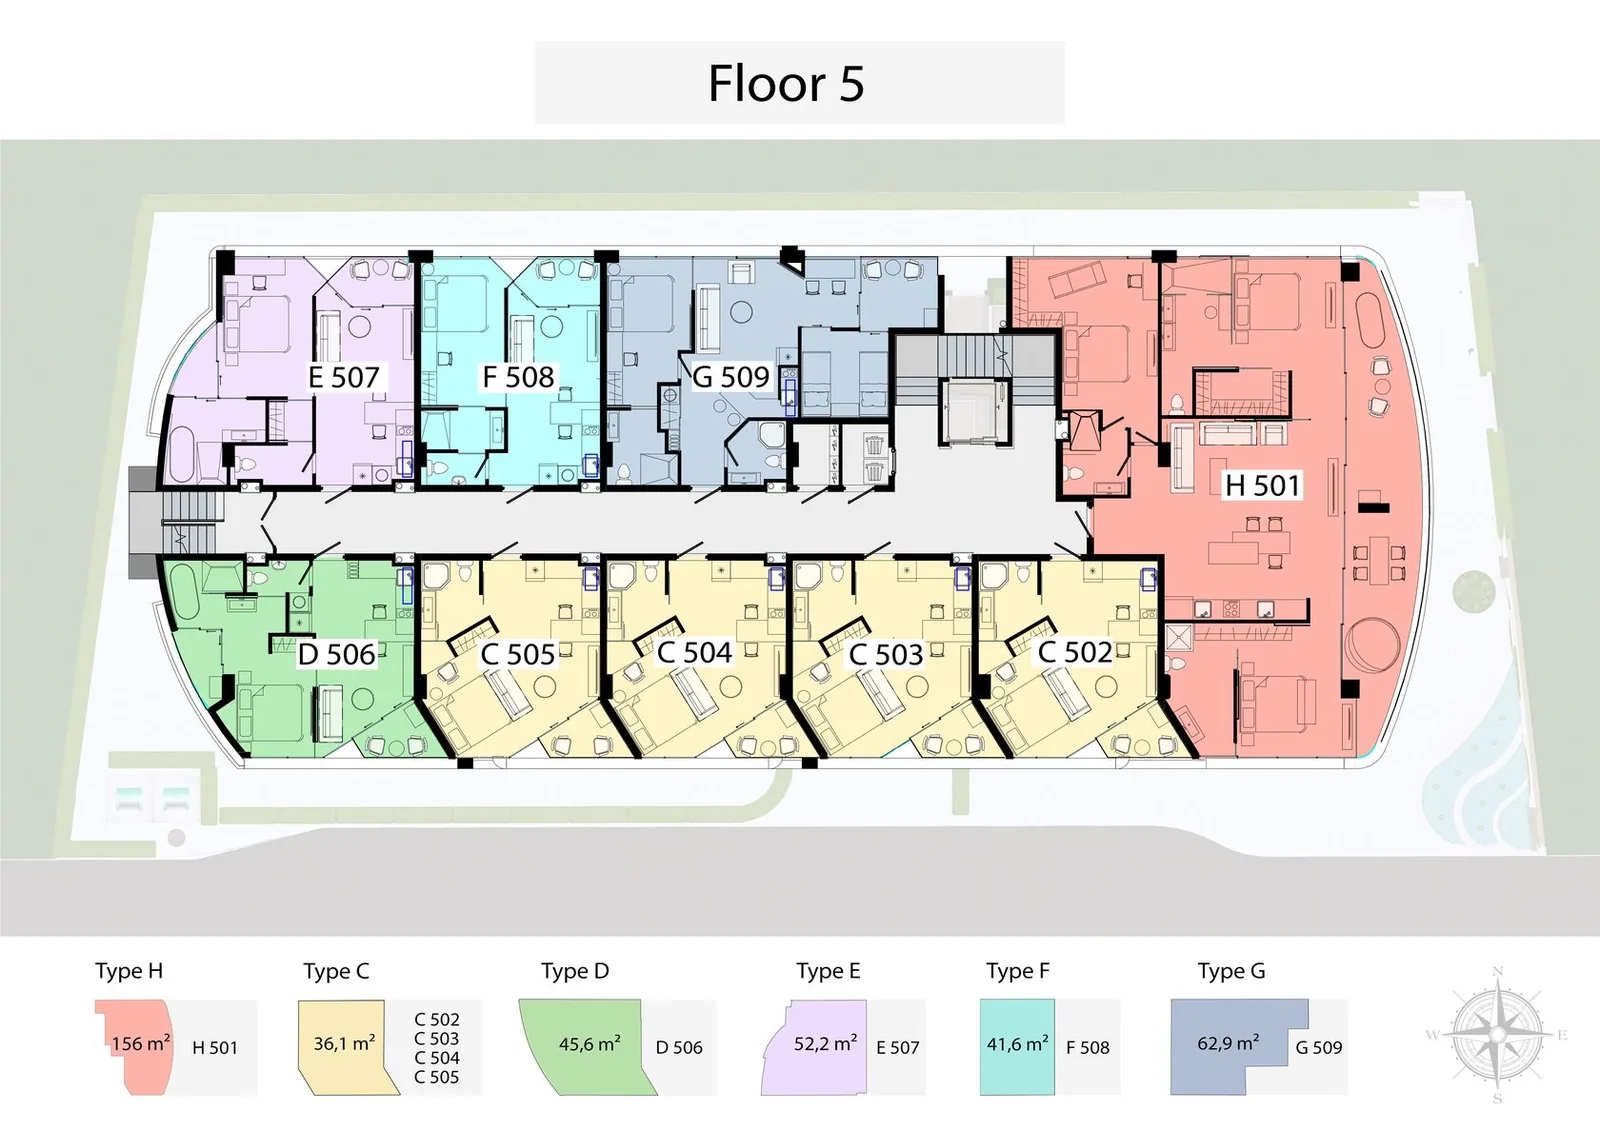
This is the most compact layout in the complex and the lowest entry point to the project. On the developer's plan, the Type C studio covers 36.1 m²: a main space of about 28 m², a 4.6 m² bathroom and a 3.5 m² balcony. The project has 15 of these apartments.
How the studio is arranged
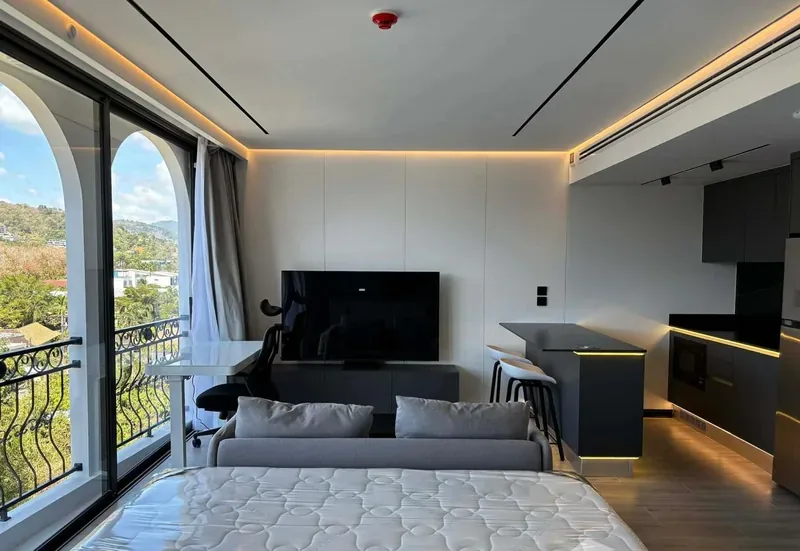
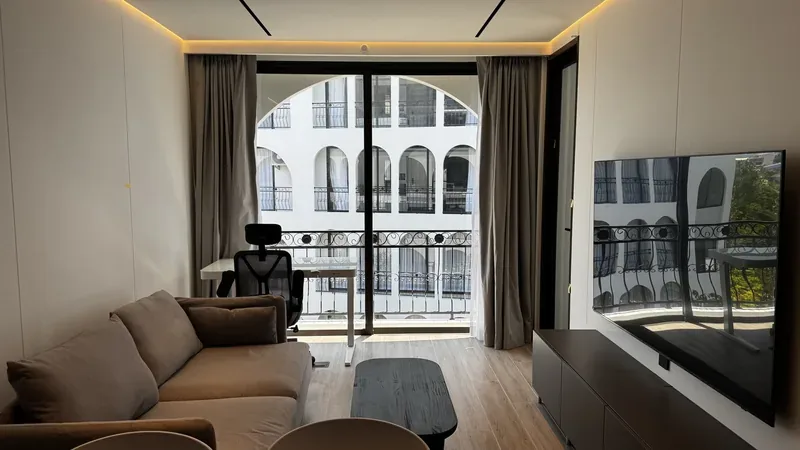
The kitchen, dining table, sofa and bed share one volume with no partitions, and the balcony opens from the sleeping side. The visualisations show a warm palette, wood panelling, concealed ceiling lighting and a shower with a glass door. The apartment comes with furniture and built-in appliances, so no separate fit-out or furnishing is needed.
Who this layout suits
The studio suits one person or a couple who care about a smaller budget and a move-in-ready home. It also works as a buy-to-let: the format is simple to maintain, and the building's shared areas, including the rooftop pool and fitness centre, make up for the smaller private space. Families with children or people who often work from home will be more comfortable with a separate bedroom.
Current prices and available units are on Telegram: t.me/thai_dir.
Layout at a glance
Size 36 m², Studio, 1 bathroom. Price from 4,512,500 ฿, about 125,000 ฿ per m². Completed in 2025.
Other layouts at California Rawai: 1 bedroom 41–63 m², 2 bedrooms 64–97 m², 3 bedrooms 156 m². All layouts and terms are on the California Rawai page.
Location & Infrastructure
🌴 Beaches
Rawai Beach: about 5 minutes
Nai Harn Beach: about 8 minutes
Yanui Beach: about 10 minutes
Shuttle to Nai Harn Beach
🍽 Restaurants
Restaurants and cafes: about 5 minutes
🏋 Sports
Fitness clubs and spas: about 5 minutes
🎓 Schools
International schools: 10–15 minutes
🛍 Shopping
Shopping malls: 15–20 minutes
Property Features
🏠 Specifications
Developer: California Rawai Co., Ltd.
Floors: residential plans from 2nd to 7th, bar and pool on the roof
Units: 46
Sizes: about 36–156 m²
Status: completed in 2025
Ownership: Leasehold / Freehold
Landscaping & Common Areas
🏊 Pool
Rooftop pool
Rooftop bar
🏋 Sports
Fitness centre
Yoga zone
🏠 In the building
Coworking and meeting room
Lobby and concierge service
Shuttle to Nai Harn Beach
Full furnishing and built-in appliances
🚗 Parking
On-site parking
🔒 Security
24/7 security
CCTV
Purchase Terms
💳 Payment
Reservation: 150,000 ฿
100% on signing the contract
💰 Terms
Maintenance: about 65 ฿ per m²
Sinking fund: about 500 ฿ per m²
Electricity and water: government rates
Ownership: Leasehold / Freehold
About the Developer
California Rawai Co., Ltd. is behind the complex of the same name in Rawai. The company focuses on the small-residence format: privacy, finishes and shared areas for residents. Our materials hold no data on other projects by this developer.