
4-Bedroom Villa with a Saltwater Pool — Project X
Completed
Nai Harn, Phuket





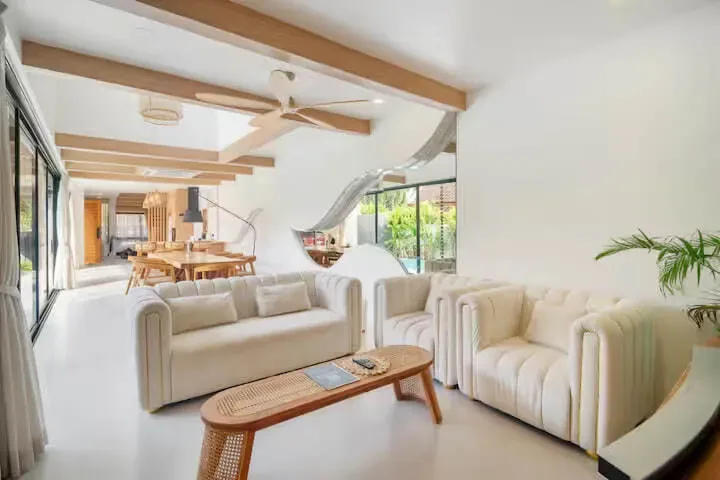
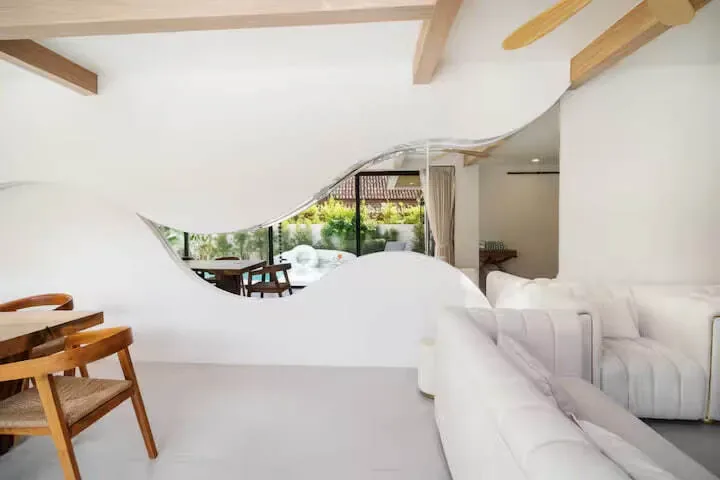
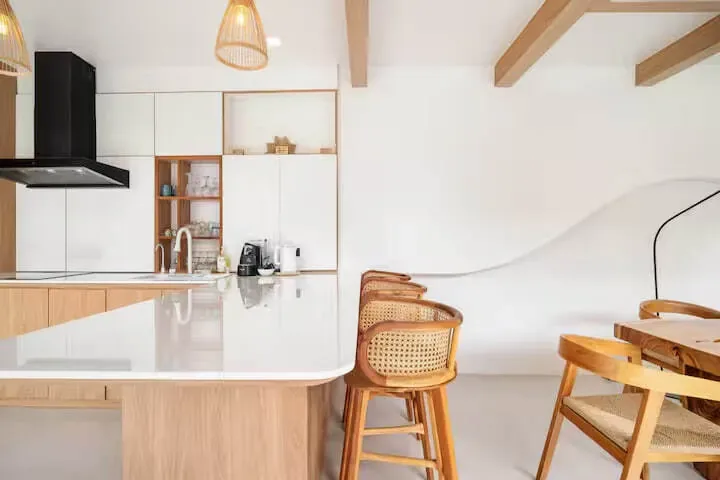
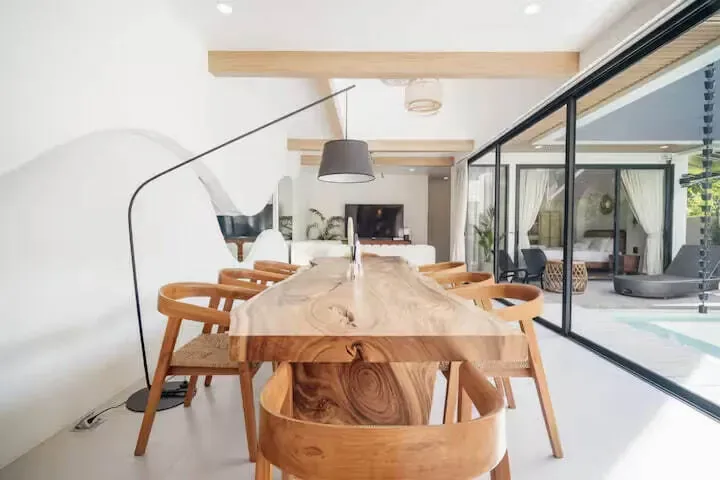
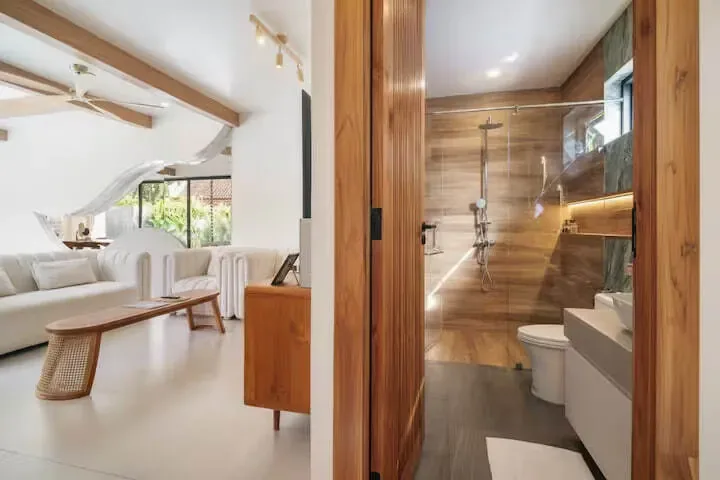
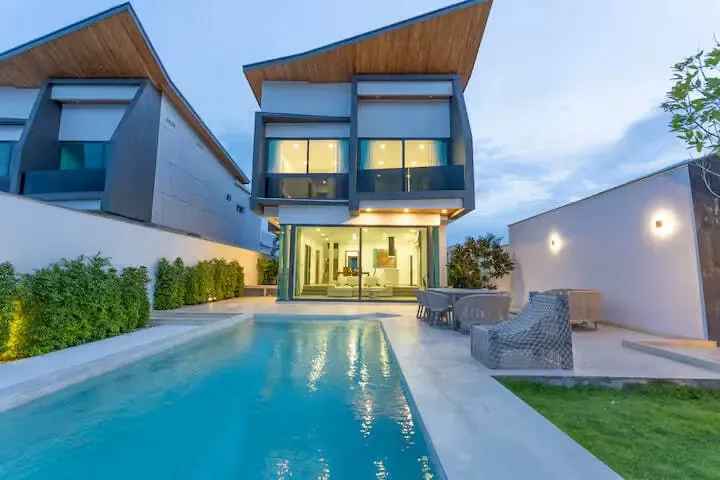
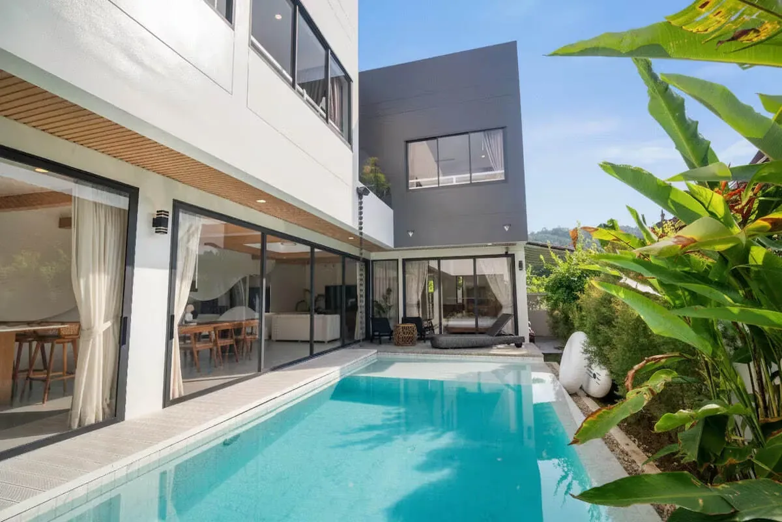
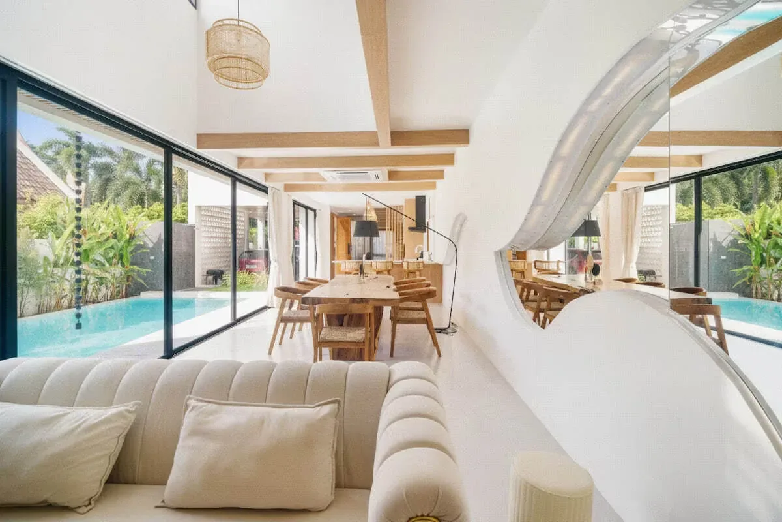
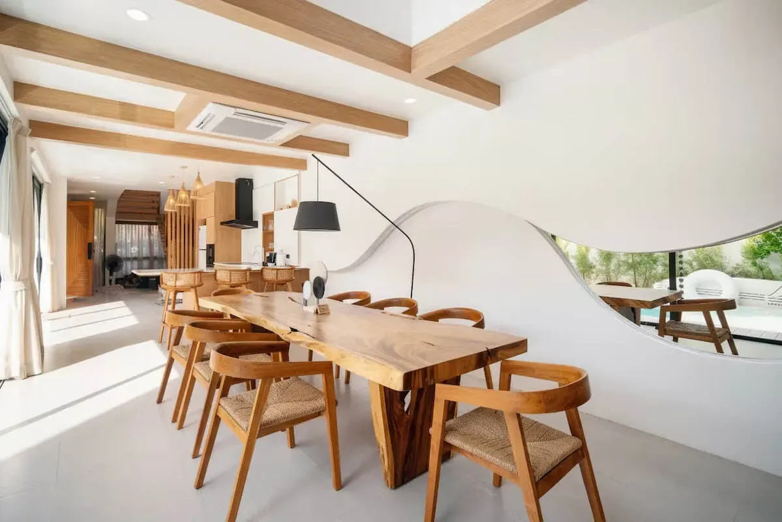
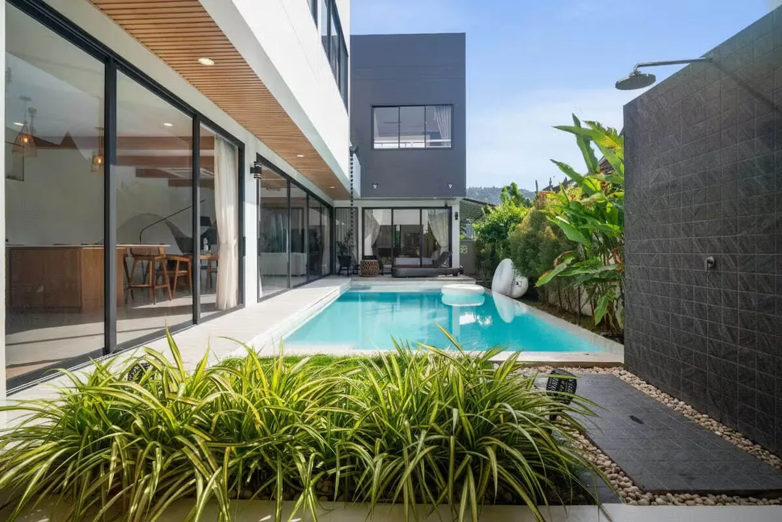
A brand-new villa with four bedrooms and a saltwater pool. The architecture is unusual: white curved volumes, a wave-shaped partition between the living room and dining area, timber beams on the ceiling and full-wall glazing. This is an architect's house rather than an off-the-shelf design.
Ground floor
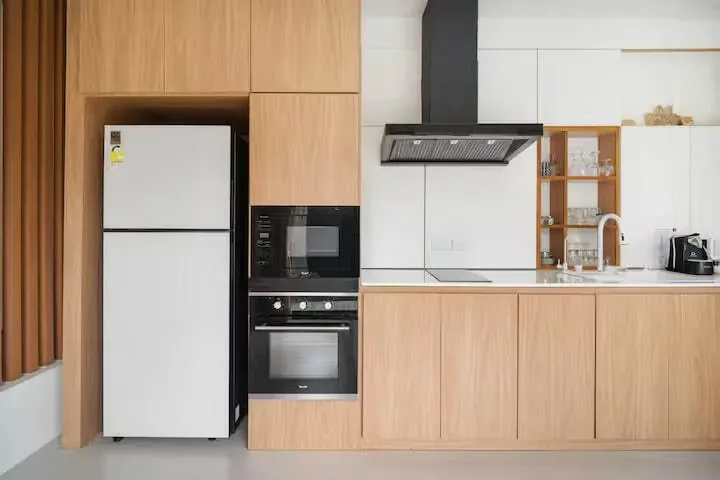
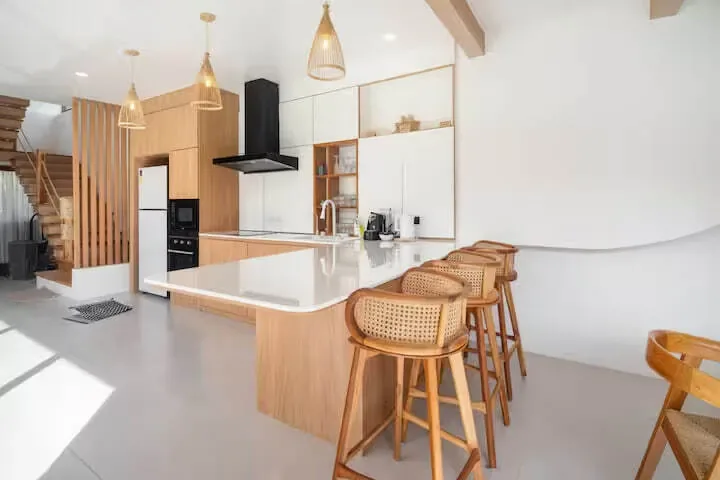
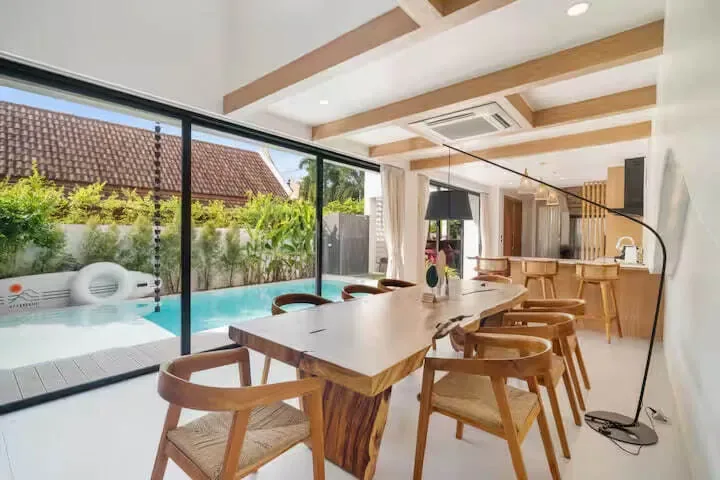
The living area is open to the pool: two large sofas, a TV and a solid timber dining table for six. The kitchen has an island, bar stools, an integrated oven and an extractor. The doors slide fully open and the terrace becomes an extension of the living room.
Bedrooms
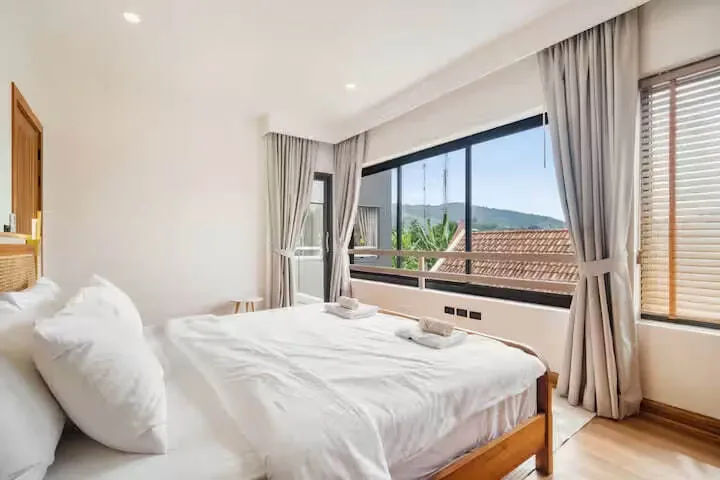
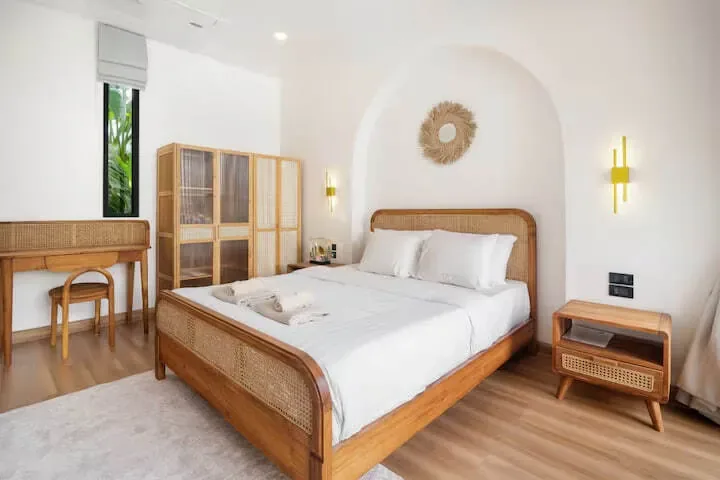
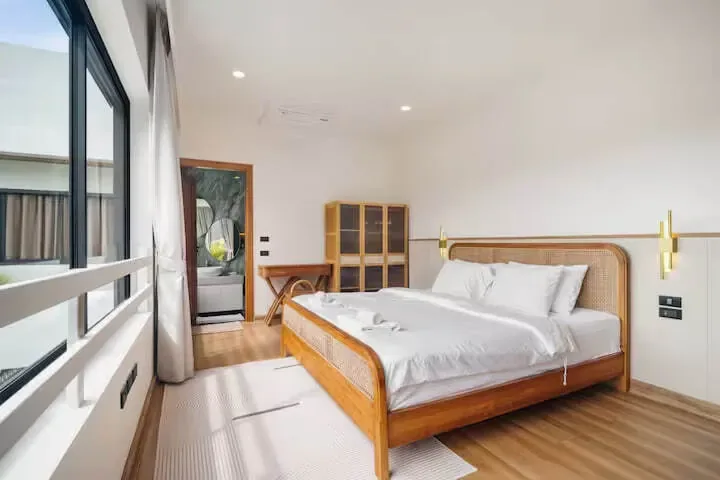
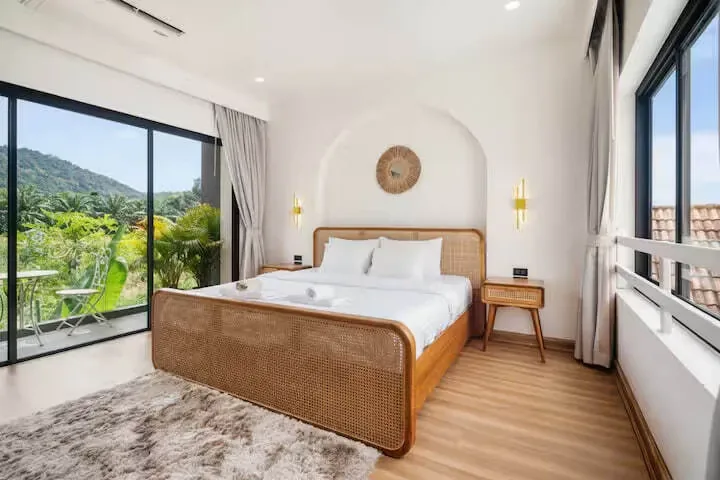
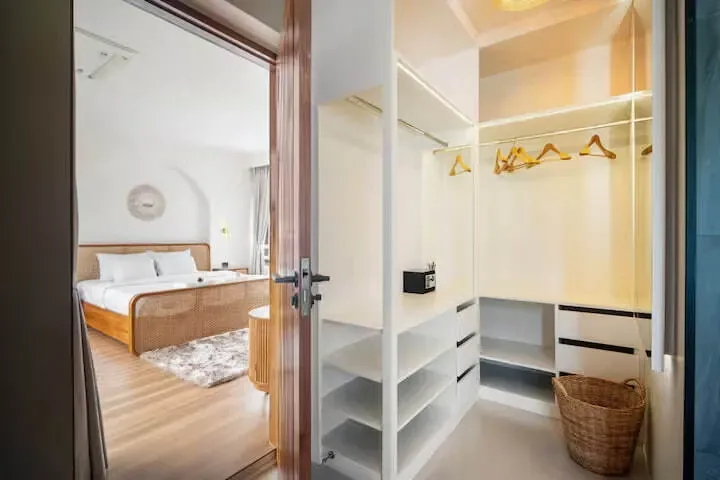
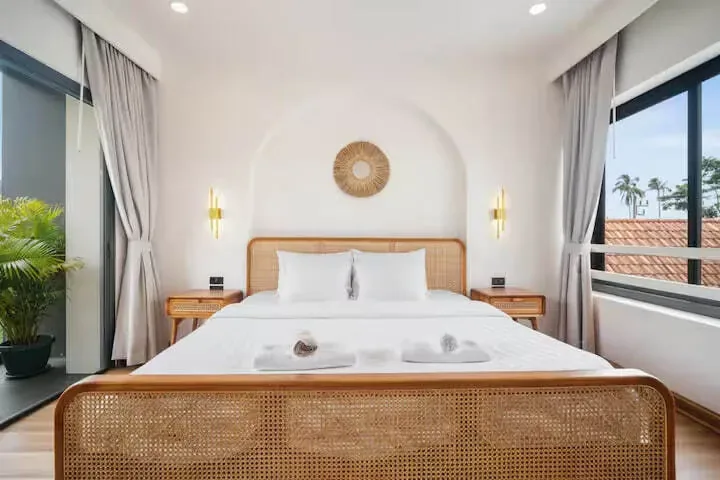
- 4 air-conditioned bedrooms with rattan beds, dressing areas and desks
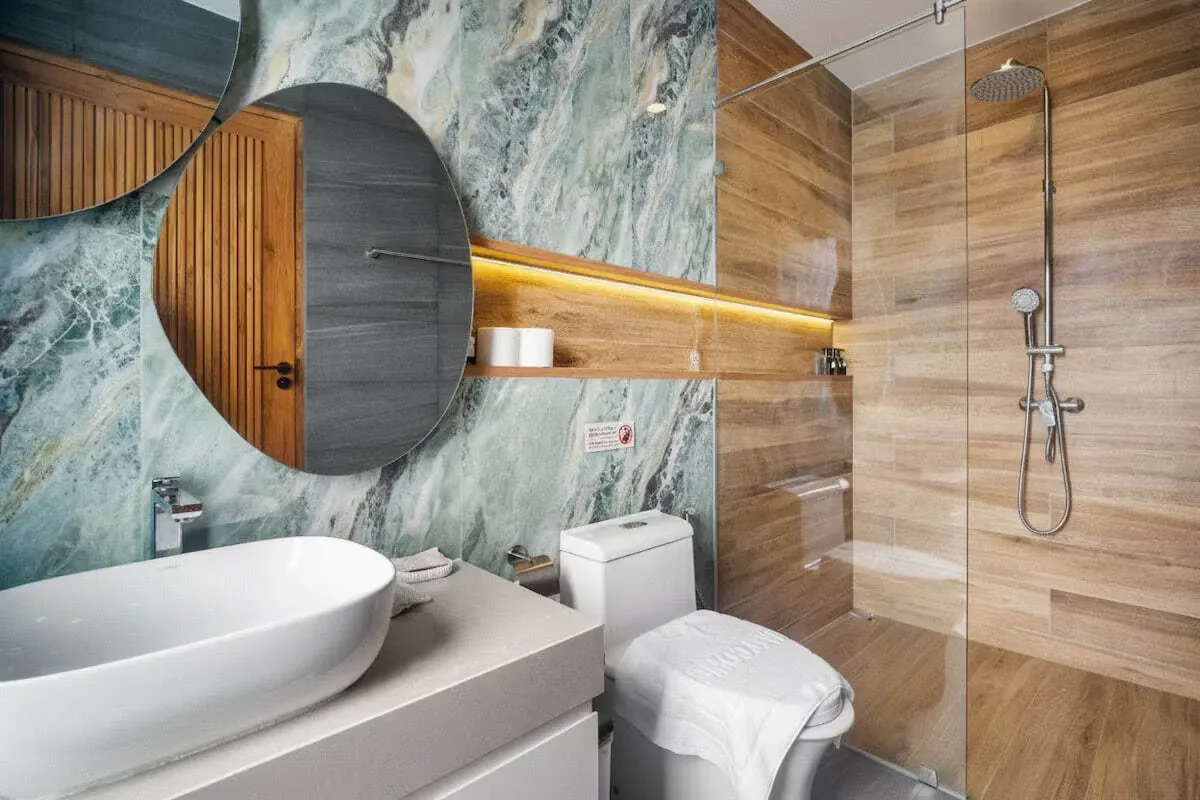
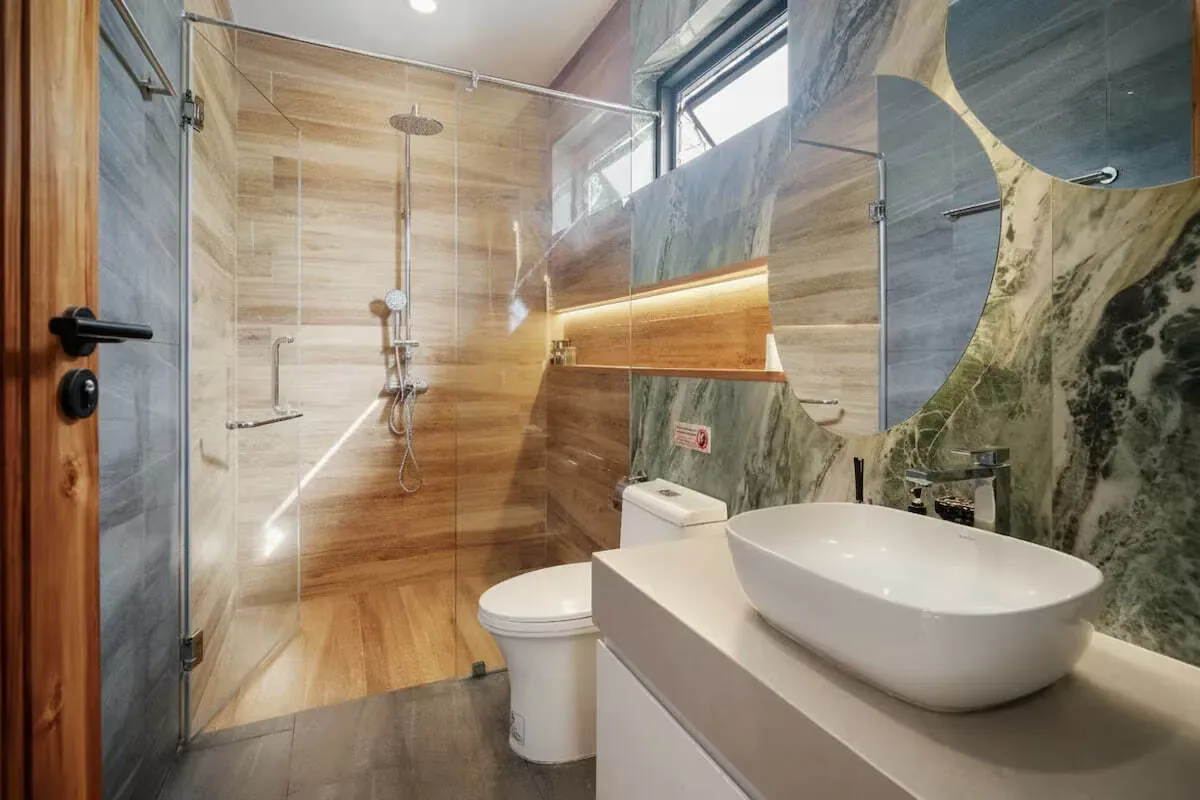
- 4 bathrooms, one with a freestanding tub, the others with marble showers
- full-height windows overlooking the mountains and the village's tiled roofs
- Wi-Fi, smart TV, covered parking
Saltwater pool
3.5 × 8 metres, with a salt system instead of chlorine — the water is softer and does not irritate eyes or skin, which matters over months of living here. A terrace and planting run alongside the pool, and the plot is screened from the neighbours.
Nai Harn: getting to the beaches
- Nai Harn Beach — about 2 km, 5 minutes by vehicle
- cafés, wellness centres and shops — nearby
- Rawai markets — 3 km
- airport — about an hour
Rental terms
October — 208,000 ฿ per month, minimum stay 10 nights. Water and internet are included, electricity is metered. The villa is new and being let for the first time — the furniture and appliances show no wear.
Who it suits
A family or a group of up to eight, and anyone working from home: two bedrooms have proper desks, and the internet and the quiet make video calls workable.
We will confirm available dates and the villa's floor area with the owner — write to us on Telegram: t.me/thai_dir
Location & Infrastructure
🌴 Beaches
Nai Harn Beach — 2 km, 5 minutes by vehicle
Rawai Beach — 3 km
Yanui Beach — 4 km
Kata Beach — 8 km
🛍 Amenities
Cafés and restaurants — 500 m
Wellness centres — 700 m
Shops — 600 m
Rawai markets — 3 km
🎯 Views
The mountains are visible from the first-floor bedrooms
Nai Harn Lake — 2 km
Promthep Cape — 6 km
🏥 Healthcare
Dibuk Hospital Rawai — 5 km
Bangkok Hospital Siriroj — 20 km
✈️ Airport
Phuket International Airport — about an hour
Property Features
🏠 About the villa
Condition — new, let for the first time
Storeys — 2
Bedrooms — 4
Bathrooms — 4, one with a freestanding tub
Architecture — architect-designed, curved volumes and wave-shaped partitions
Floor area — to be confirmed with the owner
Parking — covered
🛏 Sleeping arrangements
Double and twin beds
Desks in two bedrooms
Comfortable for 8 guests
Landscaping & Common Areas
🏊 Pool
3.5 × 8 metres, saltwater
Terrace alongside the pool
Barbecue area
Plot screened by planting
🏠 In the house
Kitchen with an island, oven and extractor
Solid timber dining table
Laundry area
Wi-Fi throughout the villa
🔒 Privacy
Full-height doors open onto the inner courtyard
Covered parking
Neighbouring houses are not overlooked
Purchase Terms
💰 Rental terms
Minimum stay — from 10 nights
Prepayment — 30–50%
Water and internet — included
Electricity — metered
Cleaning — on request
💳 Payment methods
Transfer against a contract and invoice
Cash on check-in
THB, roubles or USDT
📋 House rules
No smoking indoors
Pets — by arrangement
About the Developer
The villa was built in a residential part of Nai Harn where architect-designed houses have been replacing off-the-shelf construction in recent years. The design stands out for its curved geometry and its handling of light: floor-to-ceiling glazing, high ceilings with timber beams and recessed lighting instead of chandeliers.
The house is let directly by the owner through a management company, which handles cleaning, pool maintenance and day-to-day matters.