










2-Bedroom Thai-Style Villa 215 m² — Villa Hoata
Completed
Nai Harn, Phuket





Villa Hoata is a villa in the classic Thai style in the Baan Bua estate. Per the developer's plan: 214.90 m² under roof, a 271.88 m² plot, a 44.12 m² pool and a covered garage of 17.85 m². Two bedrooms, three bathrooms; the house is single storey, stretched along the water.
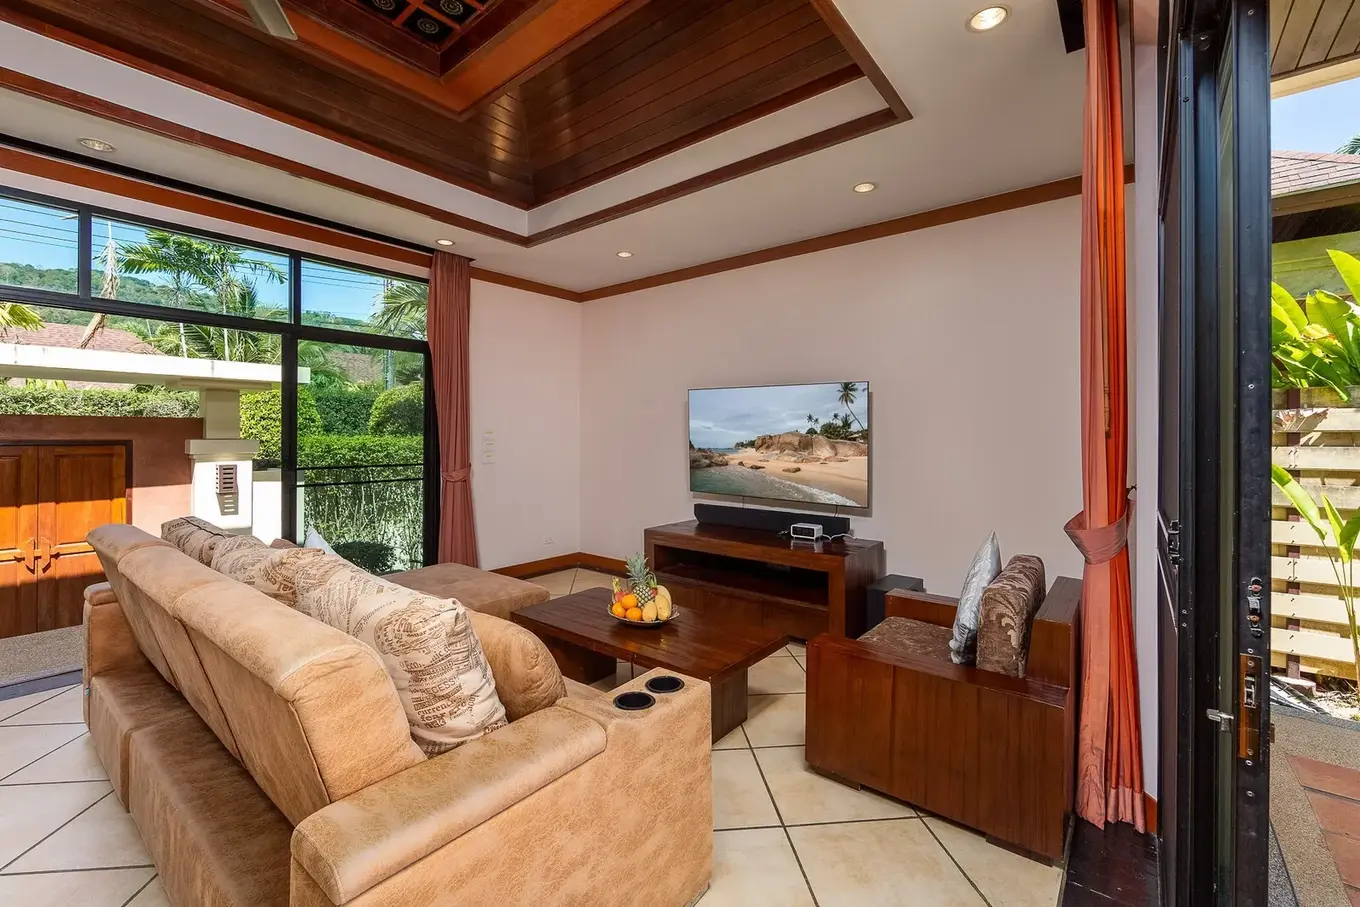
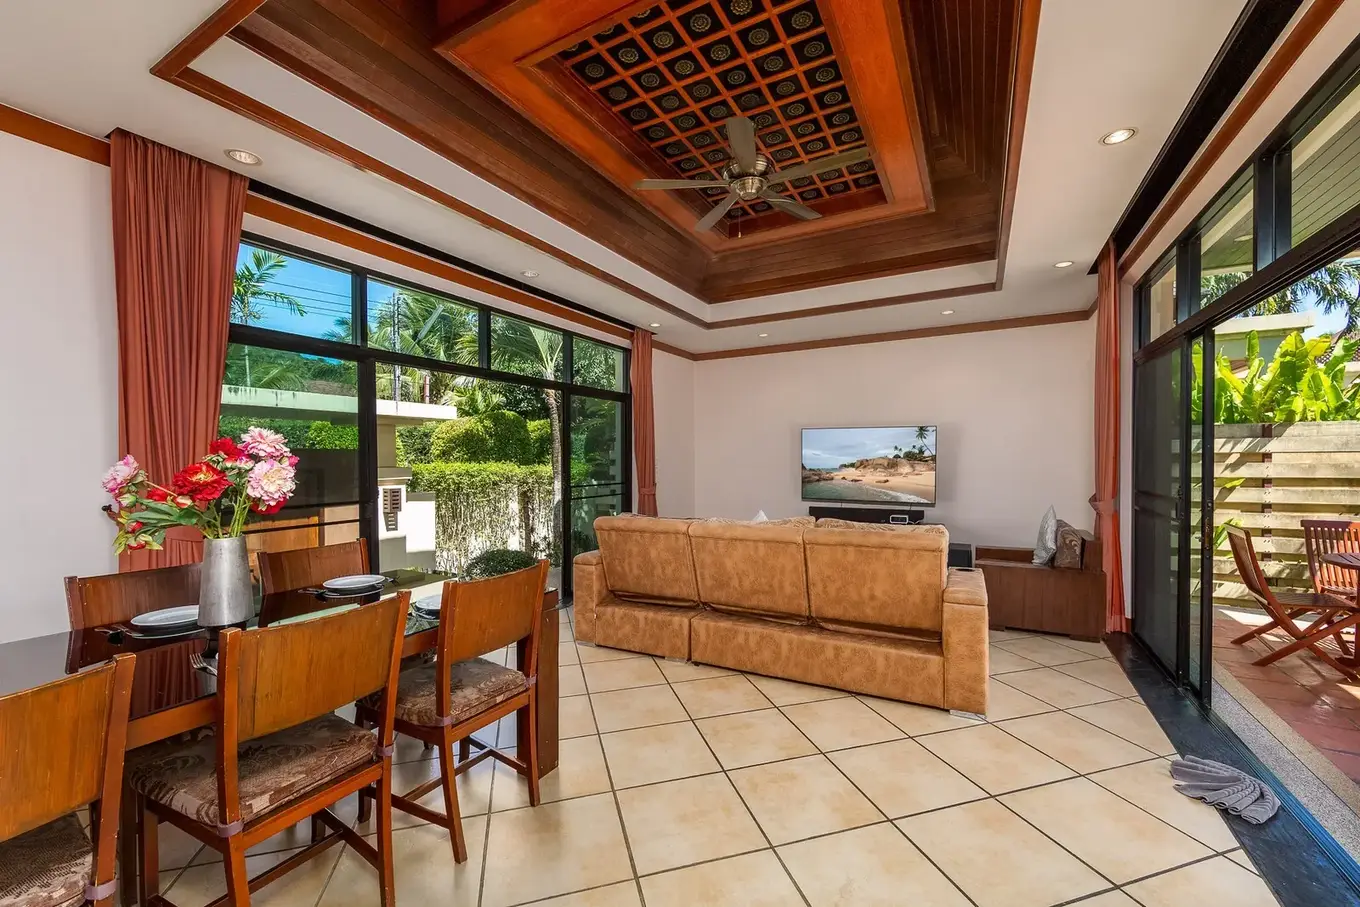
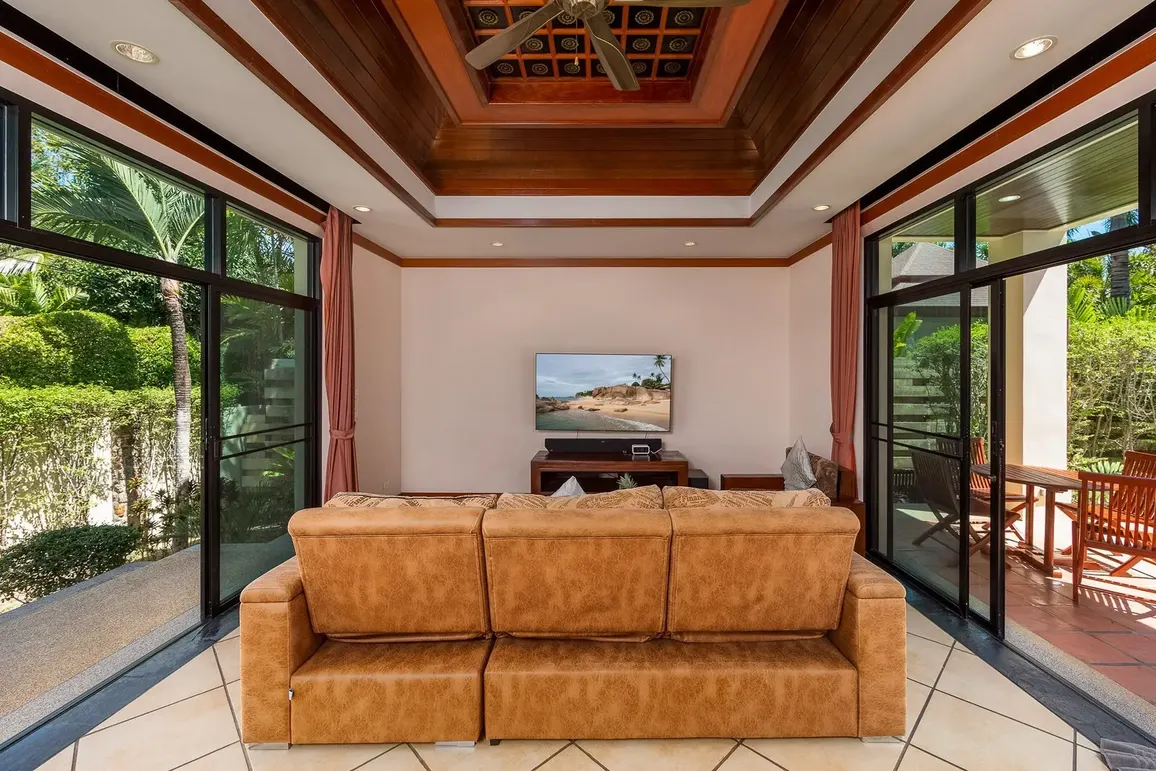
Teak coffered ceiling in the living and dining room
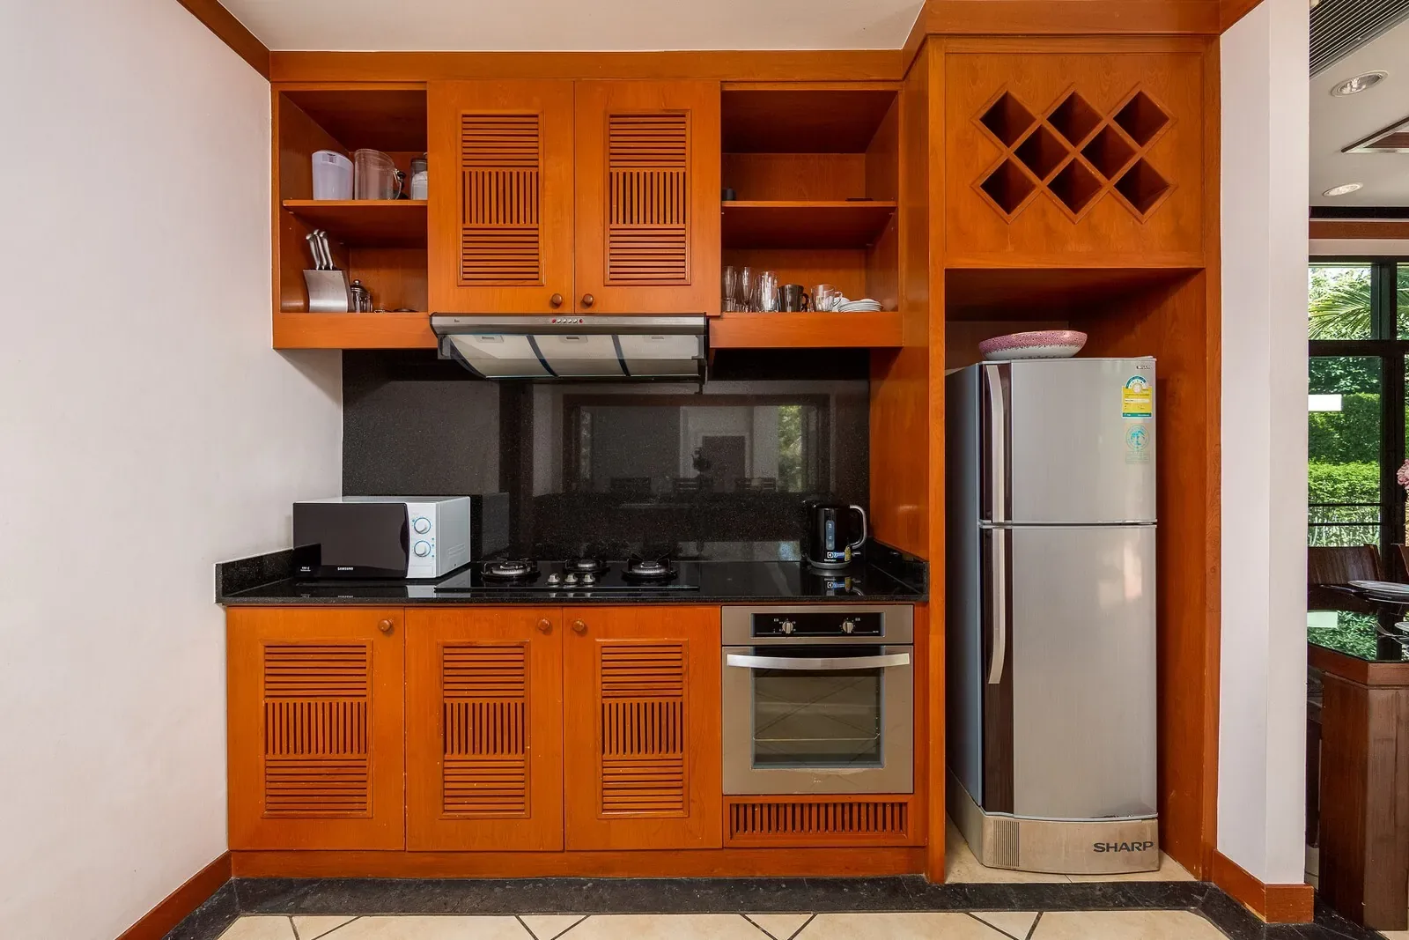
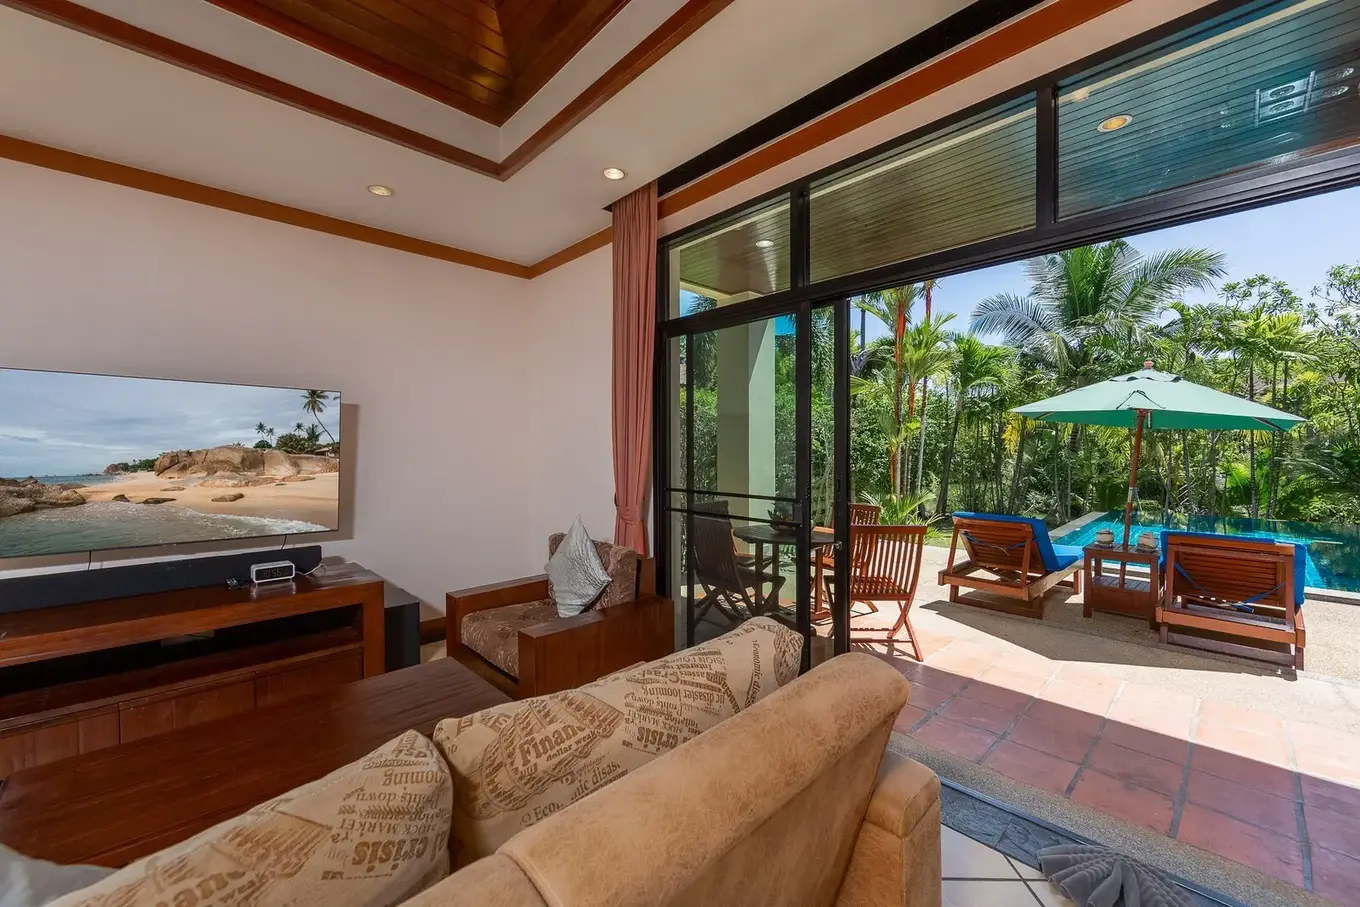
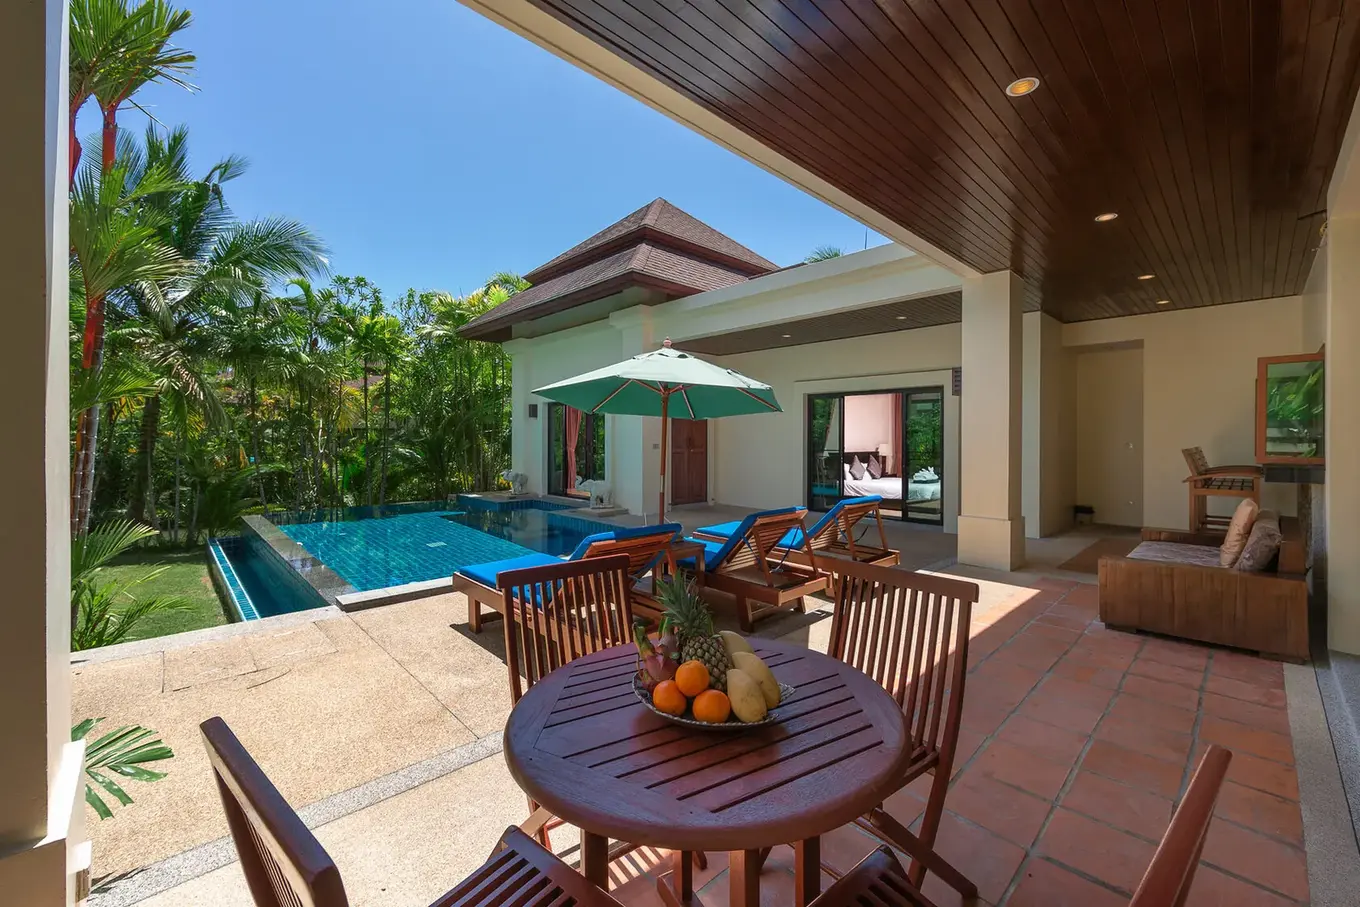
The living room is open to the dining area: a carved coffered teak ceiling, leather sofas, full-height doors onto the terrace. The kitchen is set off by a dark timber bar counter with a black stone worktop — oven, hob, extractor, a large fridge and a crockery area.
Bedrooms and bathrooms at Baan Bua
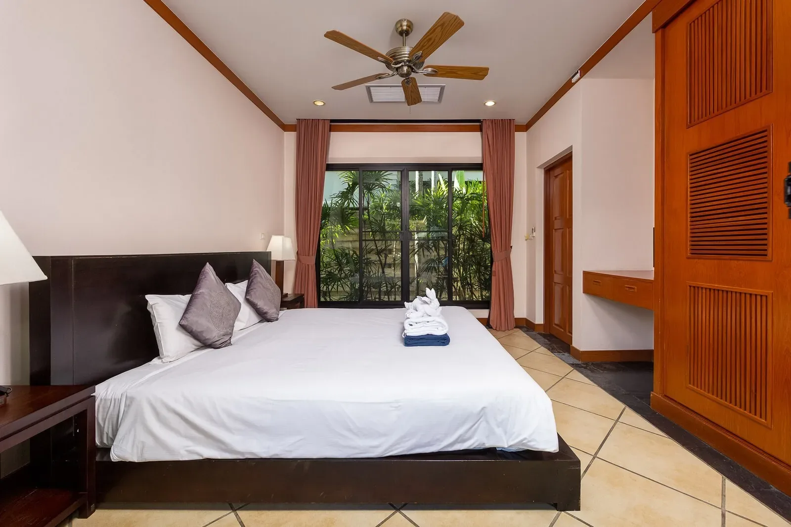
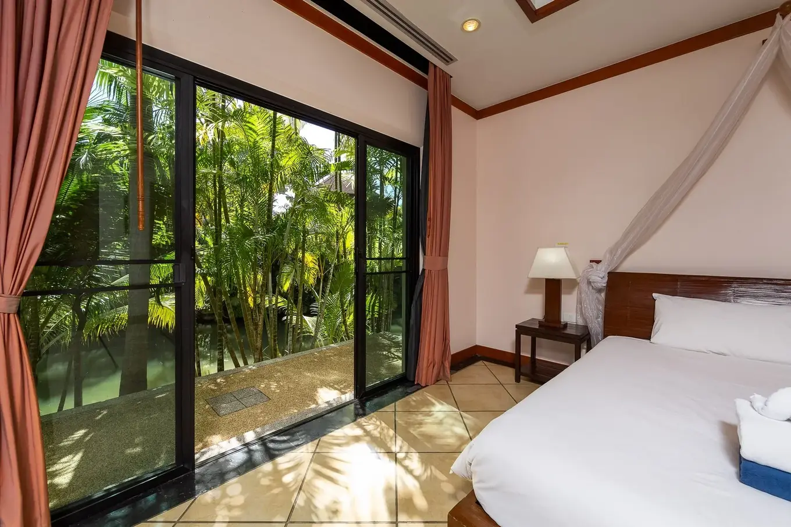
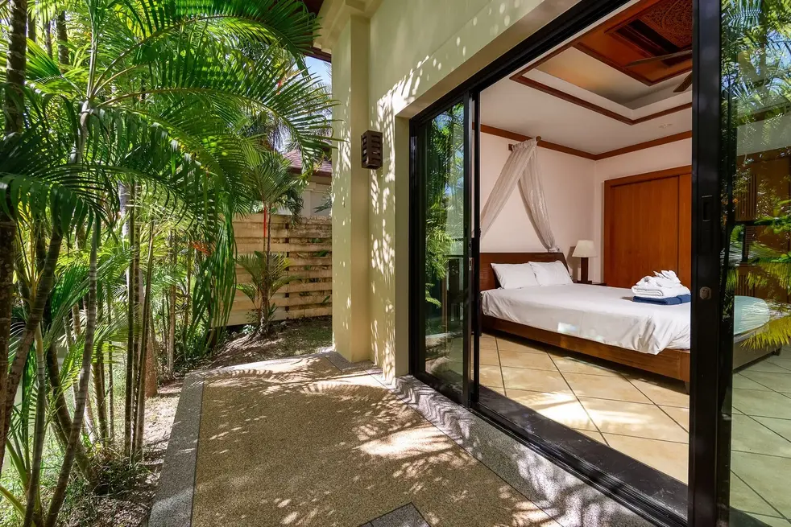
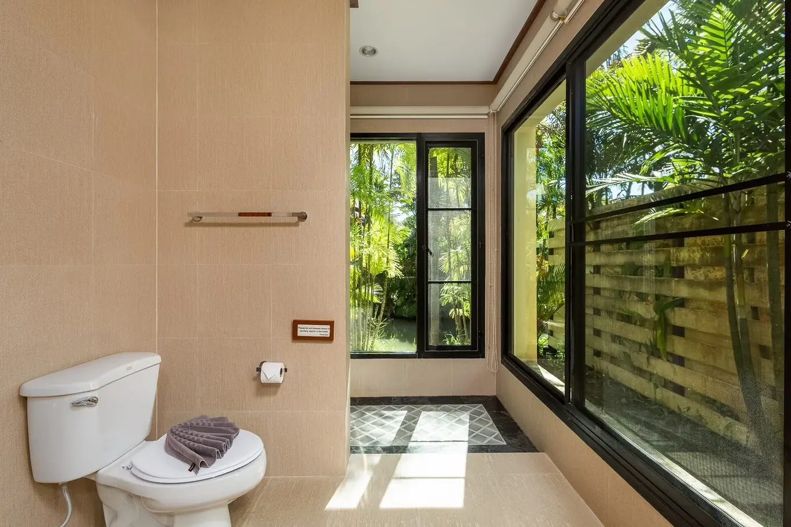
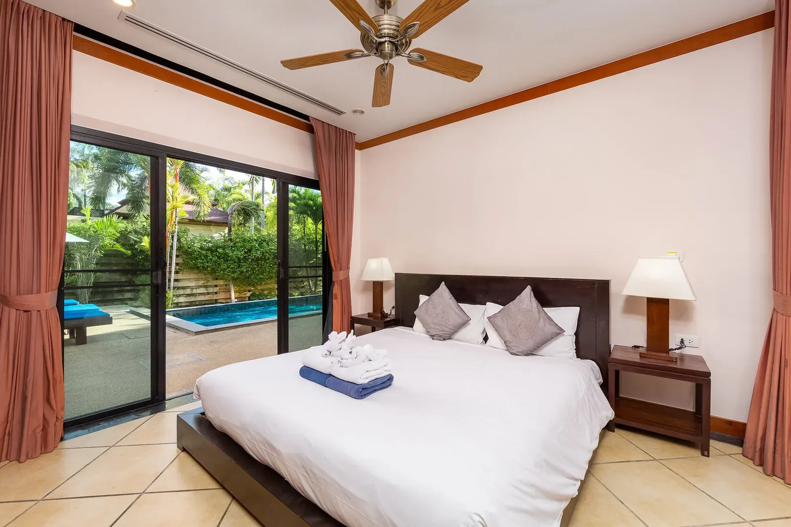
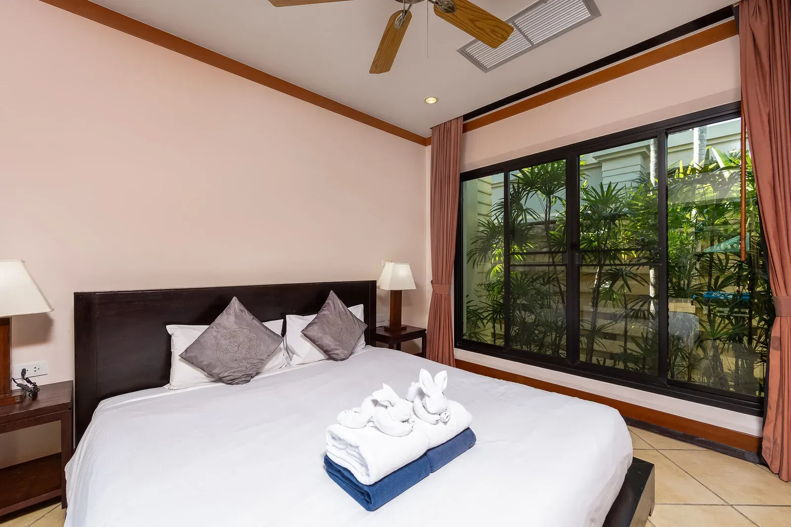
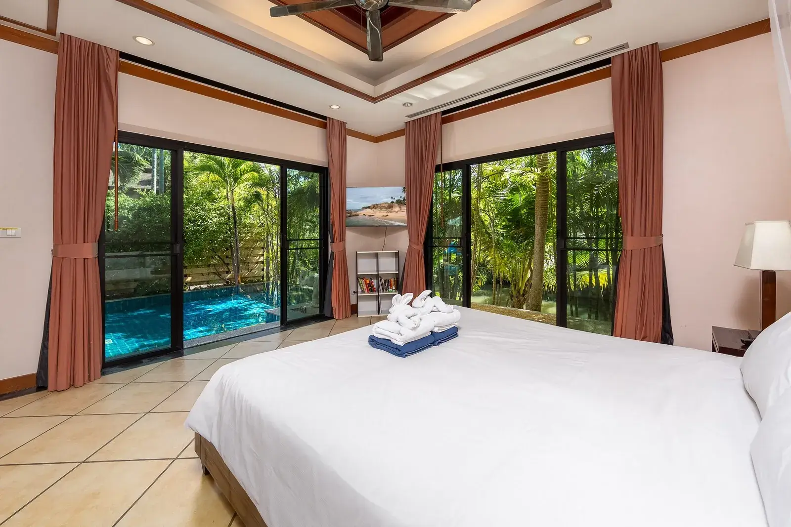
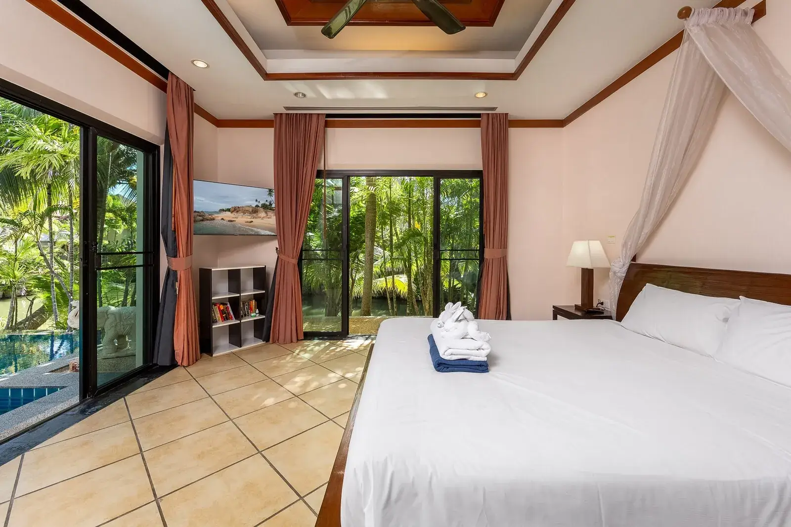
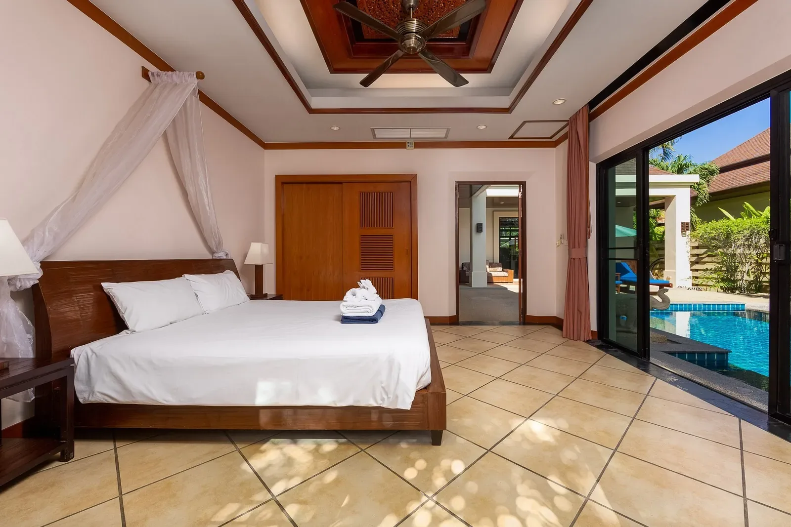
- master bedroom of 20.25 m² with a dressing room and its own bathroom
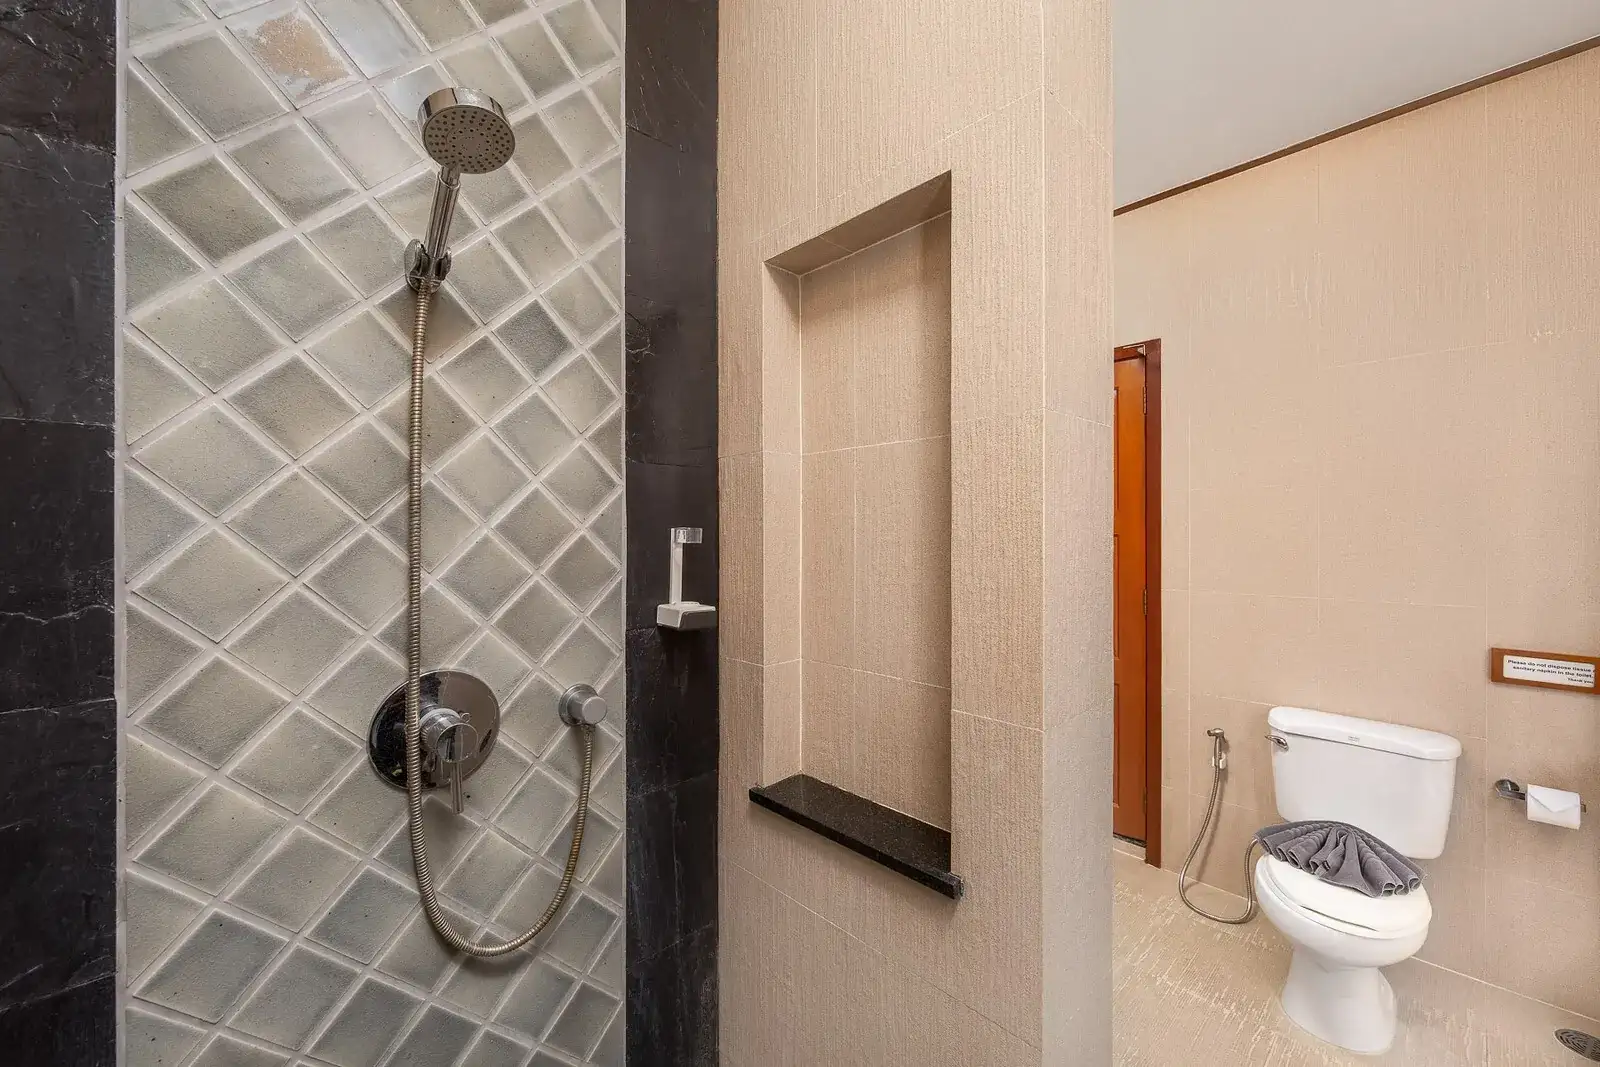
- second bedroom of 15.42 m² with a bathroom
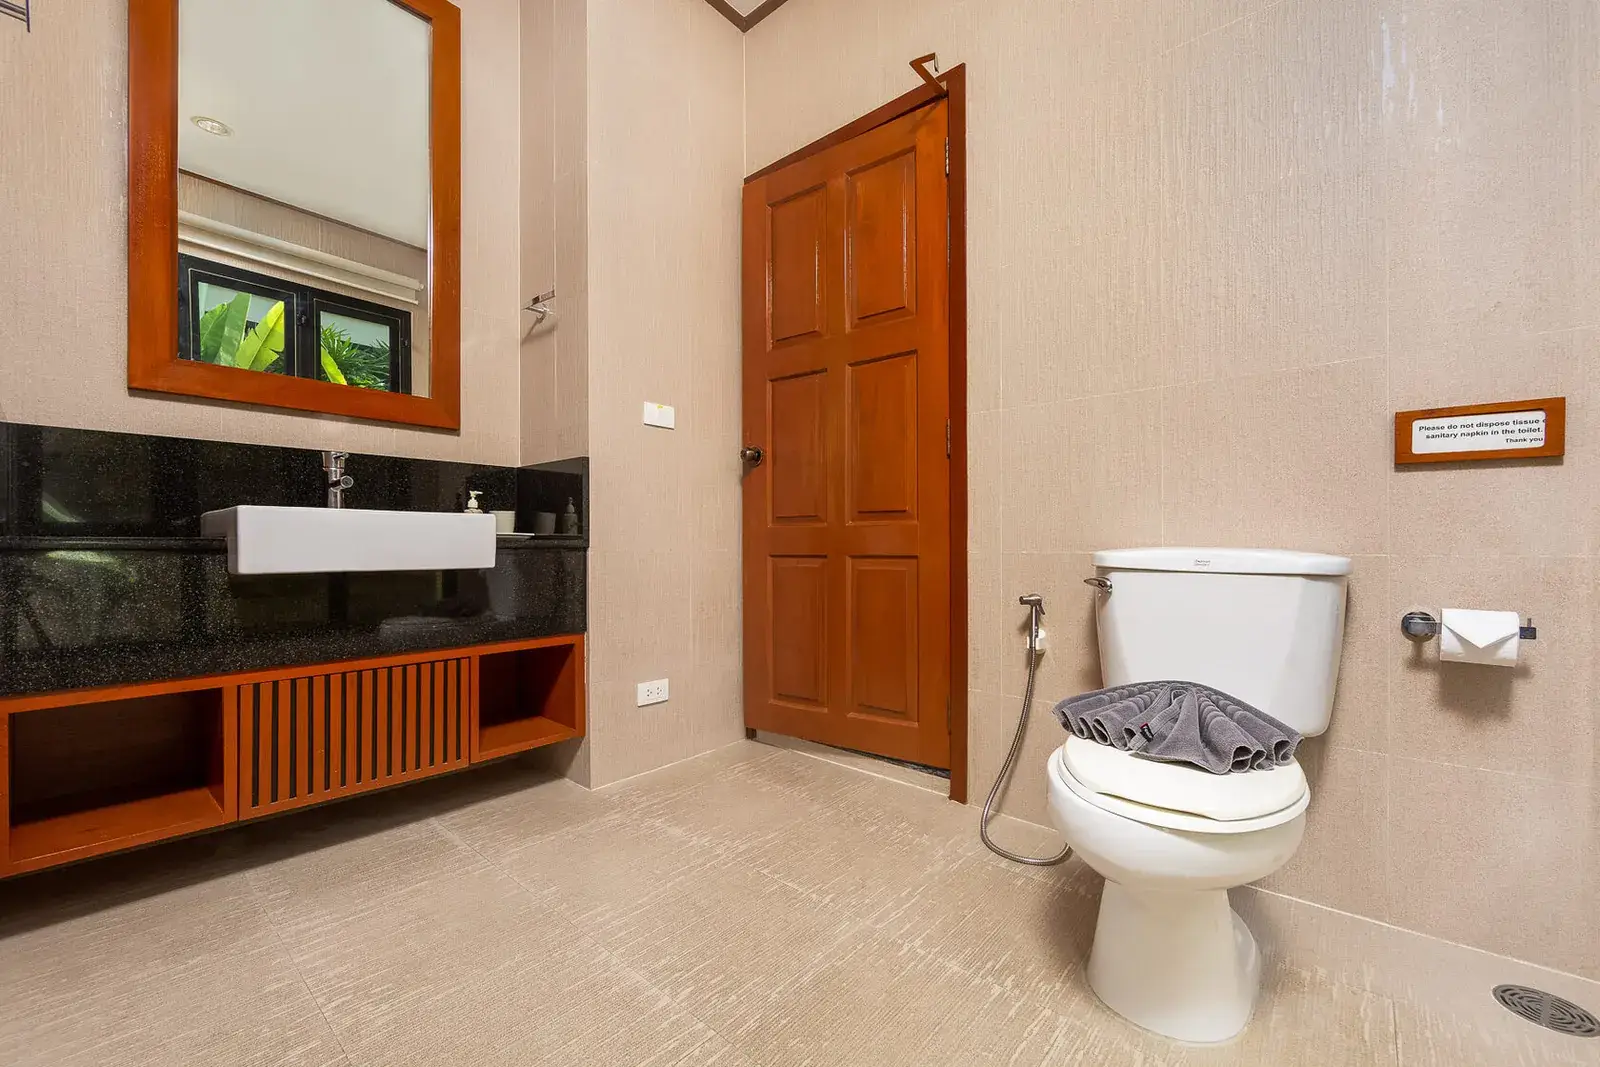
- a third bathroom off the living room
- beds under mosquito canopies, air conditioning, smart TV, Wi-Fi
Pool and grounds
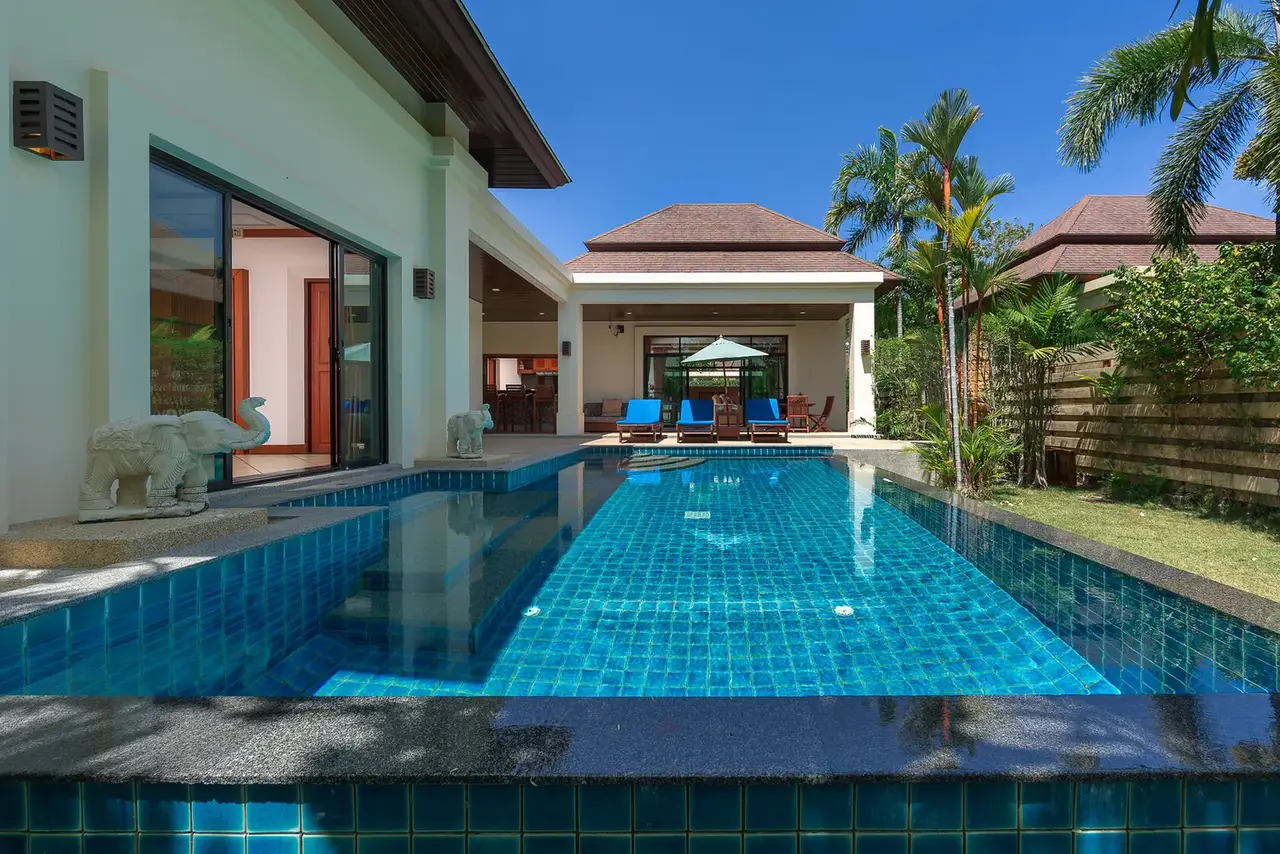
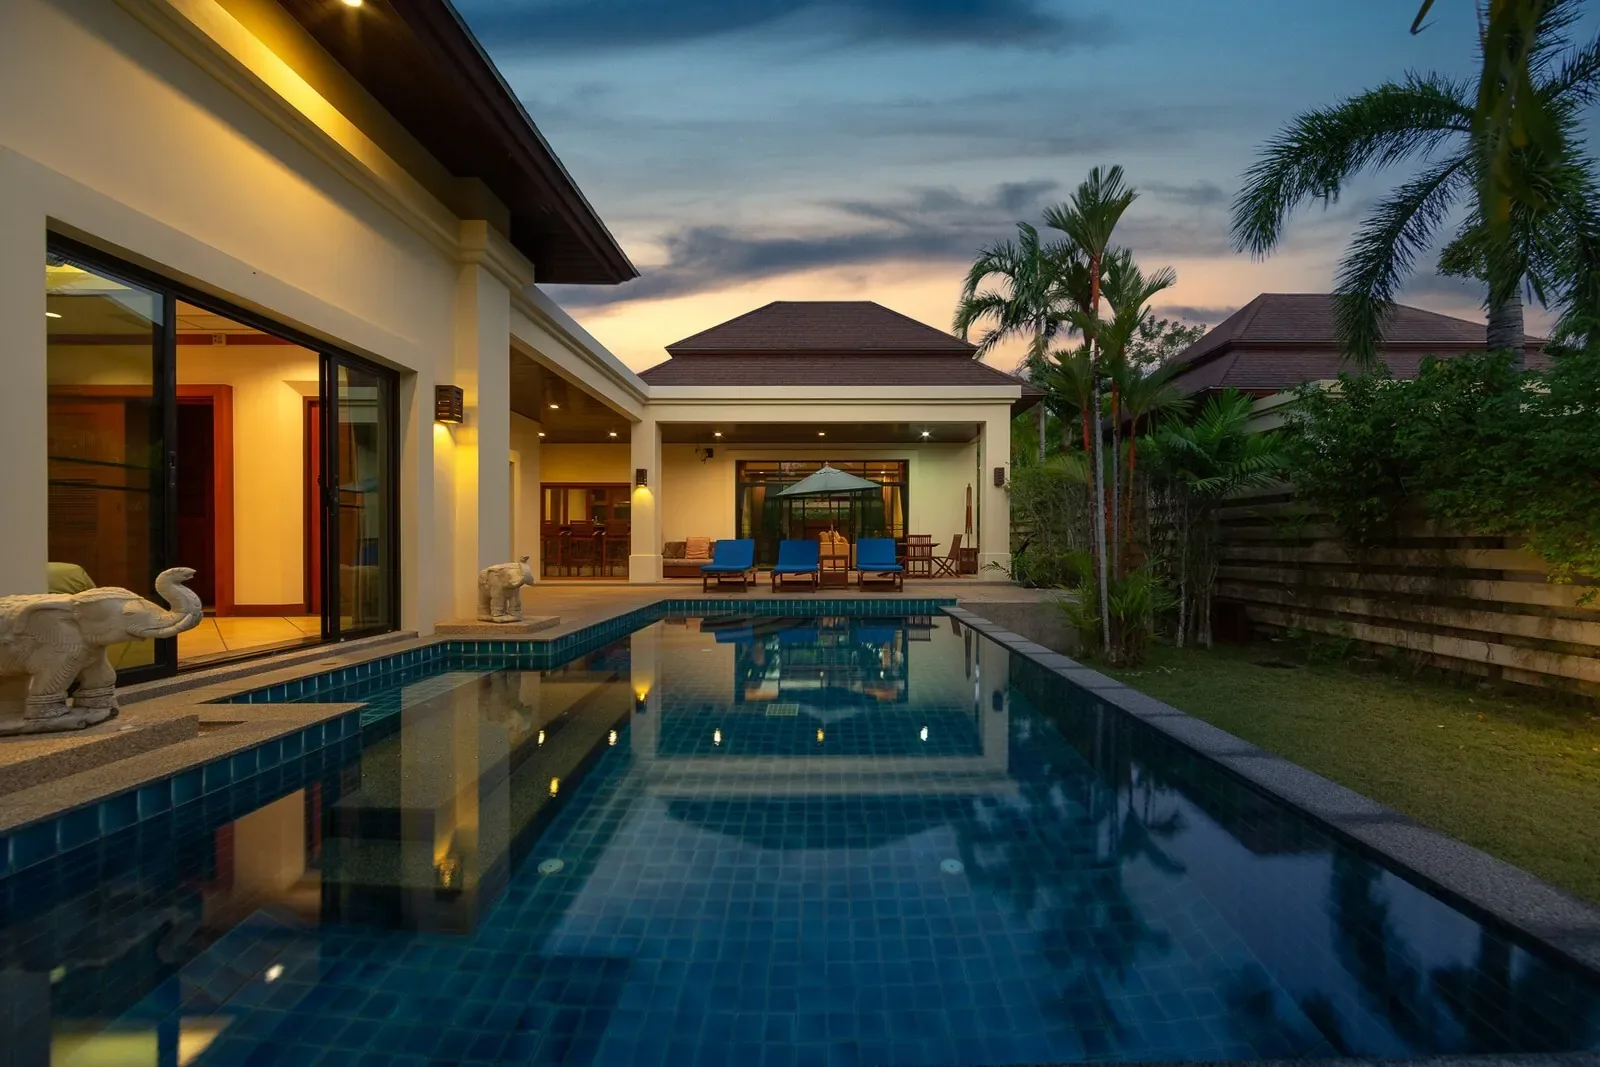
The 44 m² pool in blue mosaic runs the length of the villa, with a lawn and hedging beyond it. On the terrace there is a dining table under a parasol and sun loungers, and the master bedroom has its own private patio with an open-air shower. A covered garage adjoins the house, with access through a private gate.
The Baan Bua estate
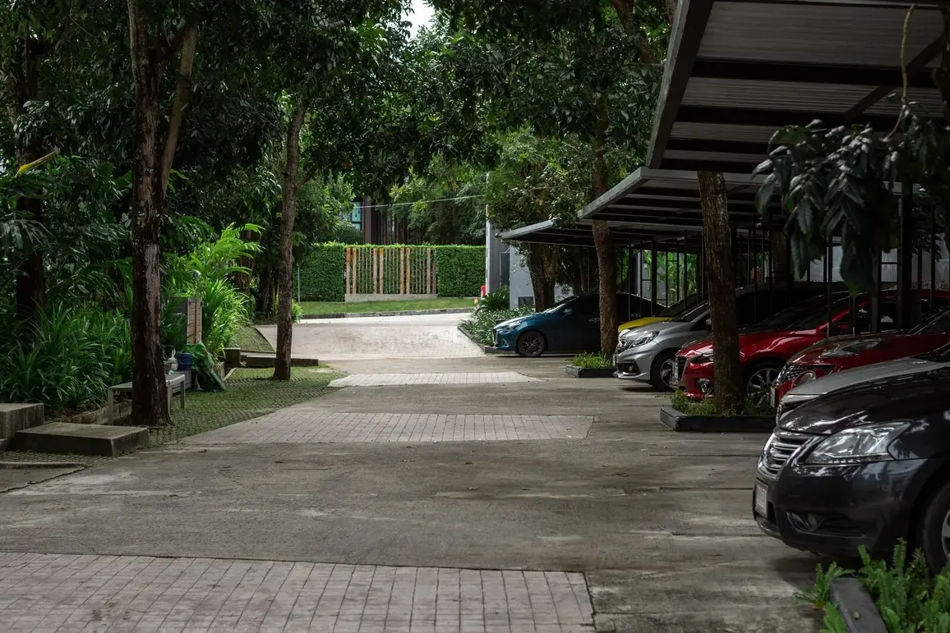
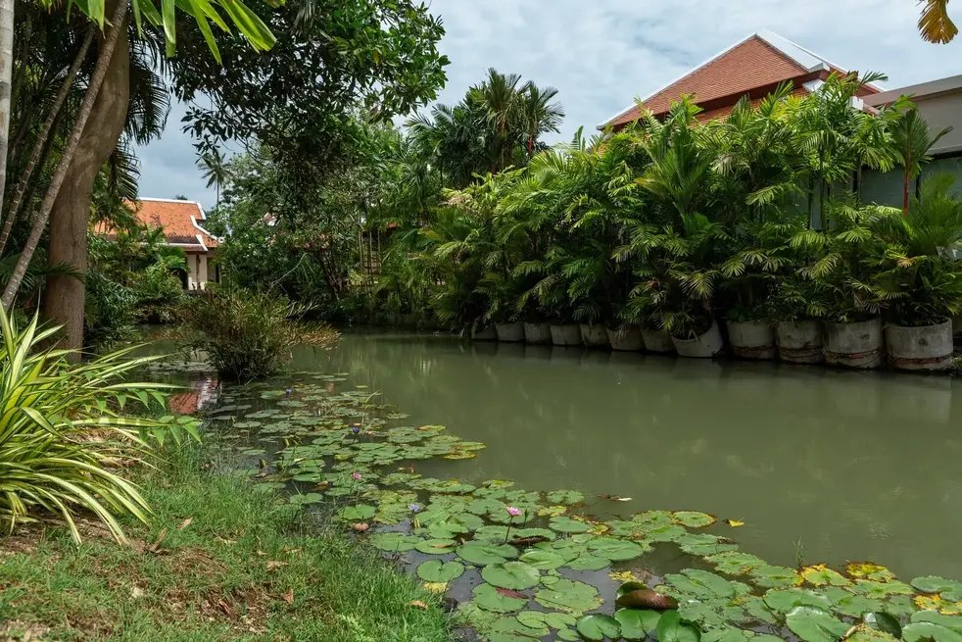
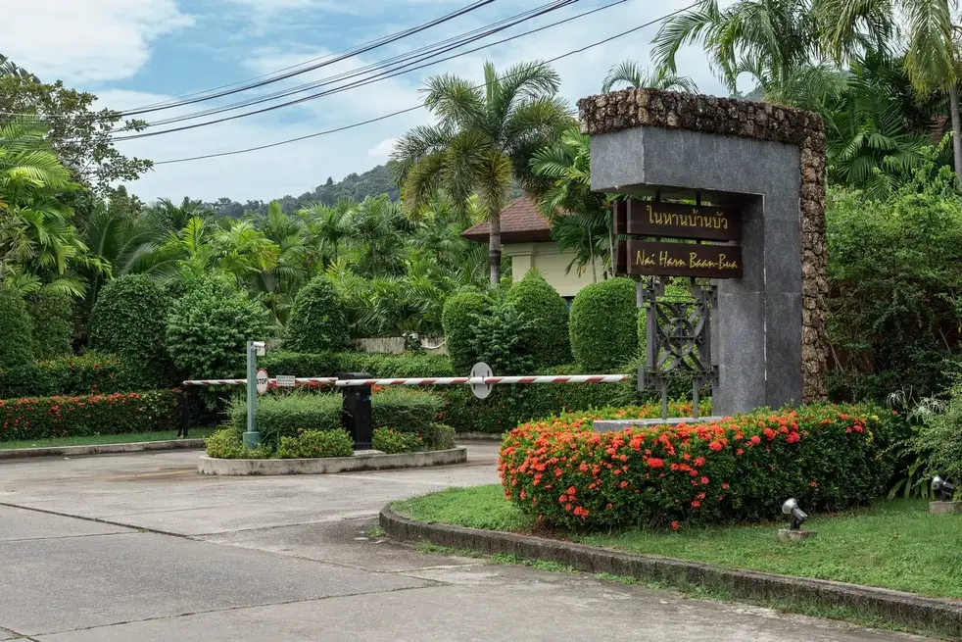
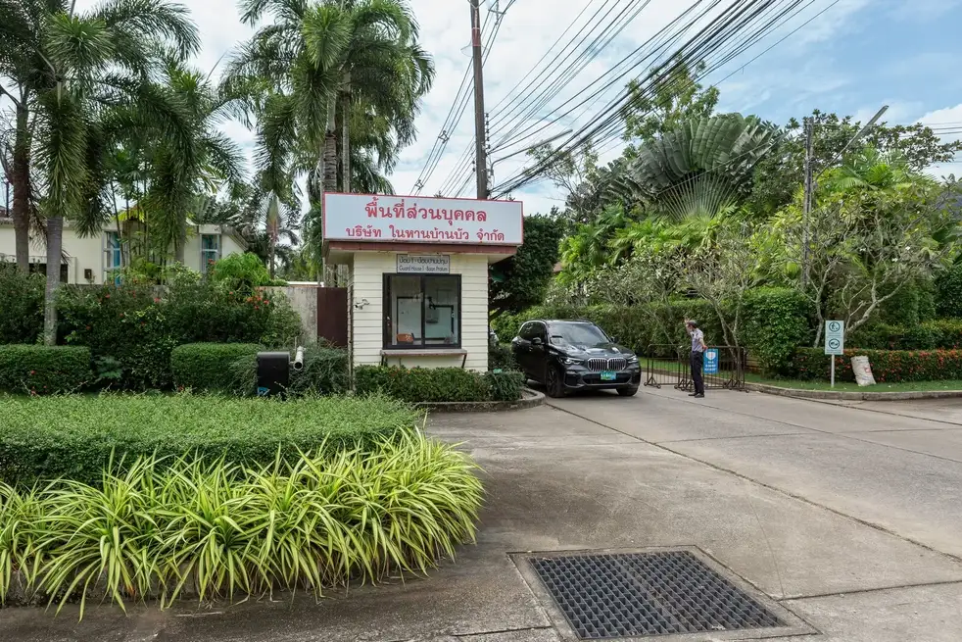
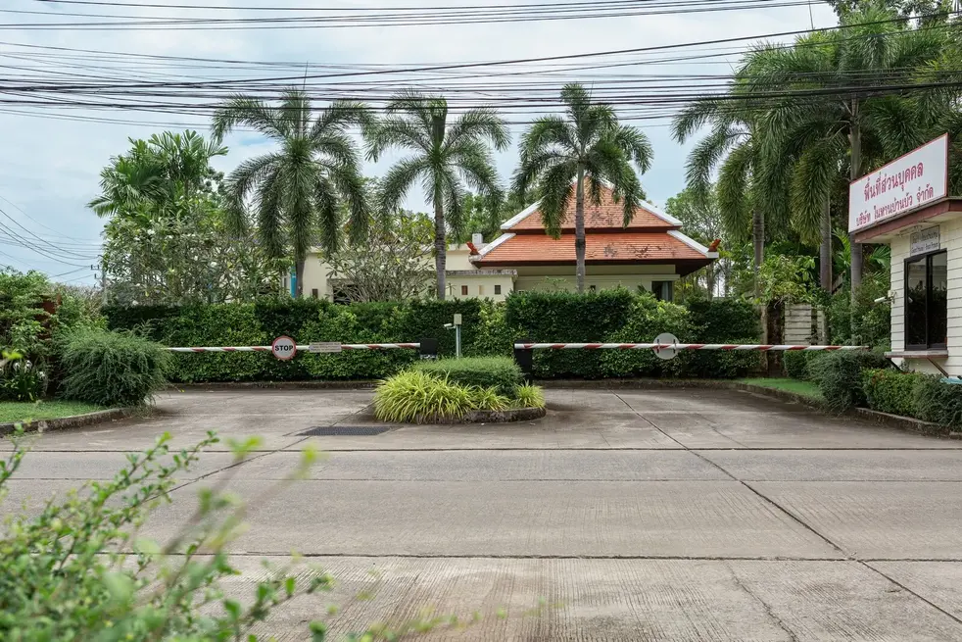
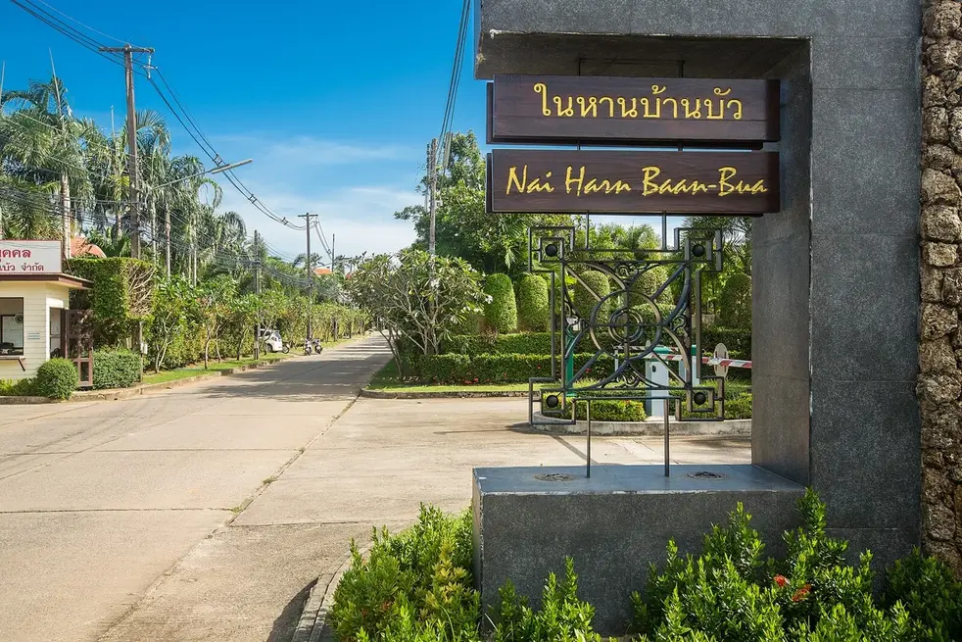
Nai Harn Baan-Bua is a gated development with a guard post, a barrier, a lily pond and a park area. Inside there are surfaced streets, paths between the houses and shared visitor parking.
- Nai Harn Beach — 15 minutes on foot, 5 minutes by scooter
- Rawai Beach — 7 minutes
- Promthep Cape — 10 minutes
- Lotus's Go Fresh, Family Mart, cafés — nearby
Rental terms
October — 164,000 ฿ per month, minimum stay 10 nights. Water, internet and the final cleaning are included, electricity is metered at 6 ฿/kWh. Cleaning every three days, pool and garden care, round-the-clock security.
Who it suits
A couple or a family of four who want floor area rather than a count of rooms: 215 m² across two bedrooms means a large living room, kitchen and terraces, which is rare in rentals at this budget.
Available dates and terms — on Telegram: t.me/thai_dir
Location & Infrastructure
🌴 Beaches
Nai Harn Beach — 15 minutes on foot, 5 minutes by scooter
Rawai Beach — 7 minutes
Yanui Beach — 8 minutes
Kata Beach — 15 minutes
🛍 Nearby
Lotus's Go Fresh — 800 m
Family Mart — 500 m
Cafés and restaurants — 600 m
Massage salons — 700 m
🎯 Worth seeing
Promthep Cape — 10 minutes
Nai Harn Lake — 1.2 km
Windmill Viewpoint — 5 km
🏥 Healthcare
Dibuk Hospital Rawai — 4 km
Bangkok Hospital Siriroj — 20 km
✈️ Airport
Phuket International Airport — 45 minutes
Property Features
🏠 About the villa
Area under roof — 214.90 m²
Total plot area — 271.88 m²
Bedrooms — 2 (king-size and double)
Bathrooms — 3
Living and dining room — 34.20 m² plus a 30.70 m² terrace
Kitchen — 11.52 m²
Garage — 17.85 m², covered
🛏 Sleeping arrangements
Master bedroom 20.25 m² with a dressing room
Second bedroom 15.42 m²
Sleeps 4 guests
Landscaping & Common Areas
🏊 Pool and grounds
Pool of 44.12 m² in blue mosaic
Poolside terrace of 38.56 m²
Open-air shower
Lawn and hedging around the perimeter
Pond by the entrance
🏠 In the house
Carved coffered teak ceilings
Kitchen with an oven and a bar counter
Beds under mosquito canopies
Washing machine and dryer, safe
Smart TV and Wi-Fi
🔒 Security
Guard post and barrier at the entrance
Private gate to the plot
Covered garage and visitor parking
Purchase Terms
💰 Rental terms
Minimum stay — from 10 nights
Prepayment — 30–50% within 24 hours
Balance — on arrival or 30 days before
Water, internet and final cleaning — included
Electricity — 6 ฿ per kWh
💳 Payment methods
SWIFT, Visa/MasterCard
Cash on check-in
THB, roubles or USDT
📋 House rules
No smoking indoors
No pets, no parties
Cleaning — every 3 days
About the Developer
Nai Harn Baan-Bua is a gated villa estate in the south of Phuket: a barrier and guard post at the entrance, internal streets, a lily pond, a park area and shared parking. The villas are built to the developer's standard designs, with private pools and garages.
This villa's layout is the "2 bedroom villa Baan-Pattama" type: 214.90 m² under roof with two bedrooms, meaning the bulk of the area goes to the living room, kitchen and terraces rather than to a count of rooms.