






3-Bedroom Villa 540 m² with a Cinema Room and Rooftop Lounge — Villa Skywalker
Completed
Rawai, Phuket





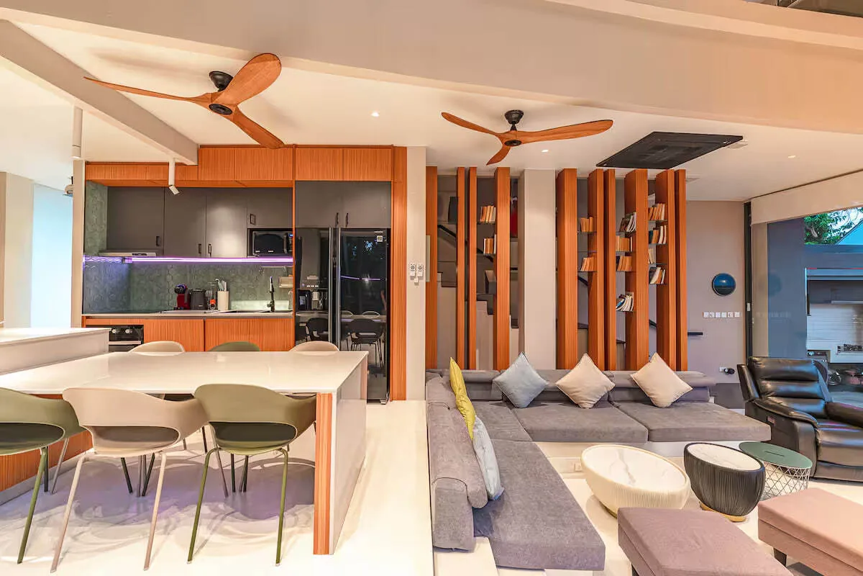
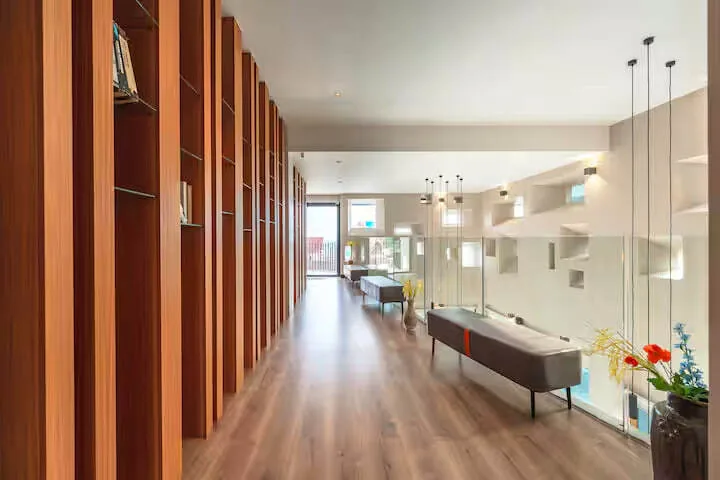
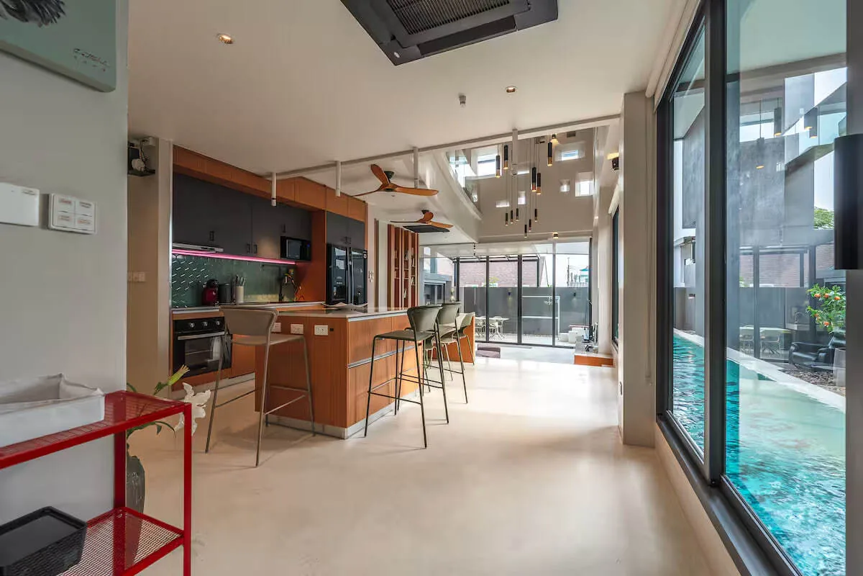
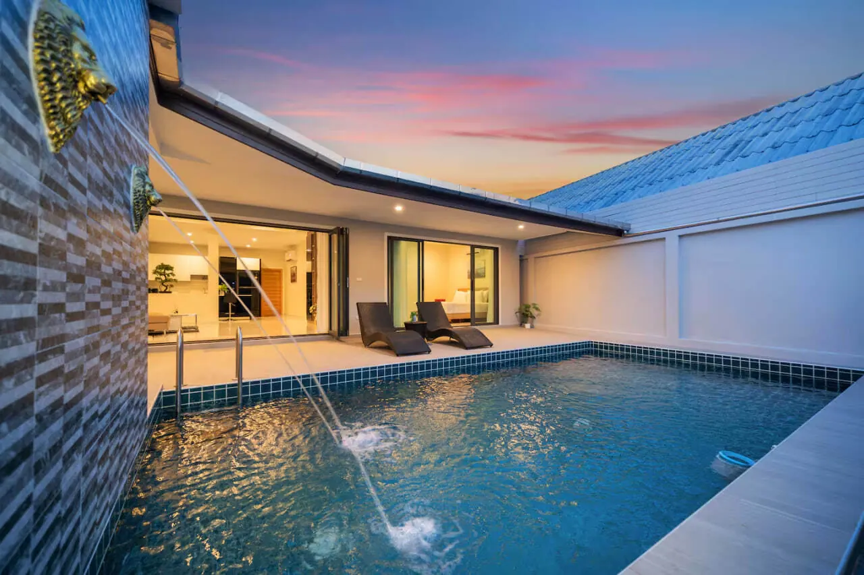
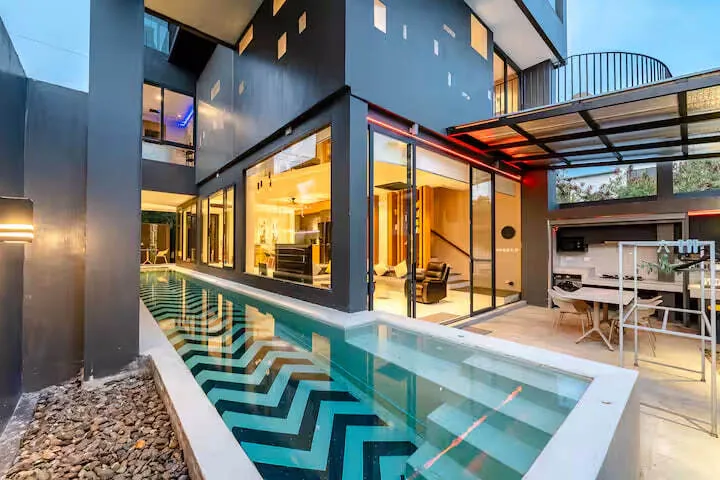
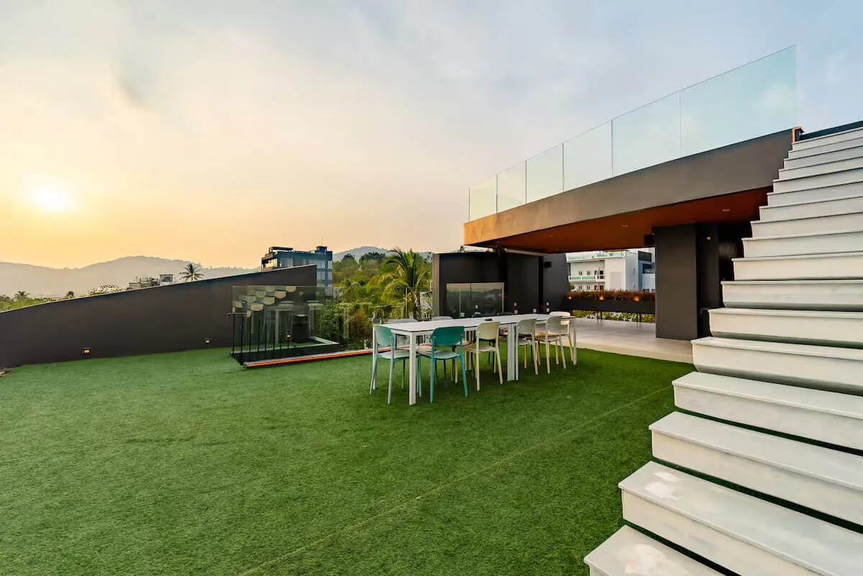
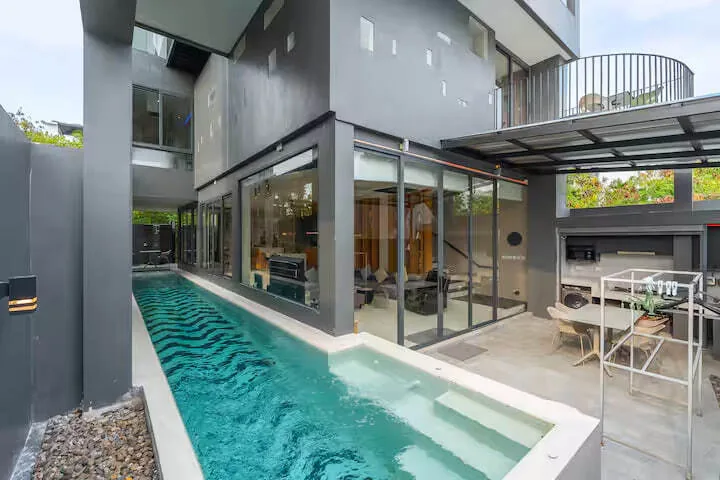
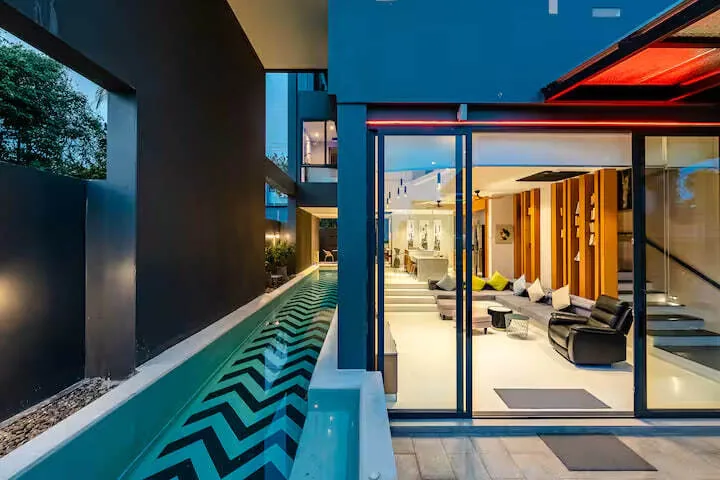
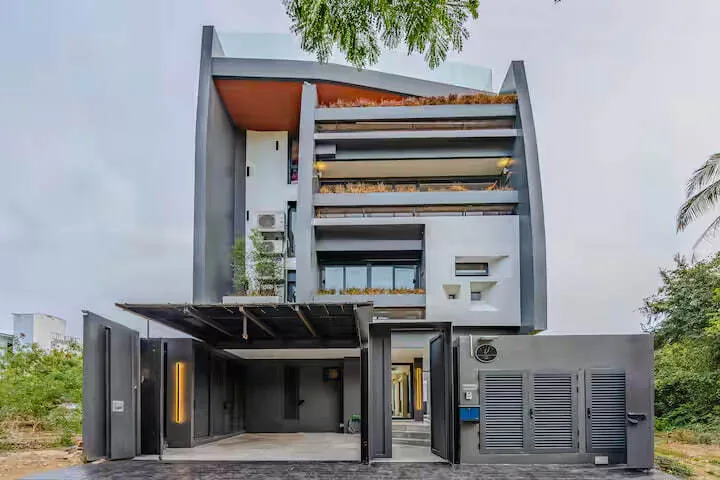
Five hundred and forty square metres of architecture that looks little like Phuket's usual: sloping concrete planes, full-height glazing, glass-block walls and orange timber fins running the full height. A thirteen-metre pool with chevron tiling runs along the house, and the roof is given over to a lawn with a dining area and a lounge.
Five hundred and forty square metres over several levels, with a cinema room
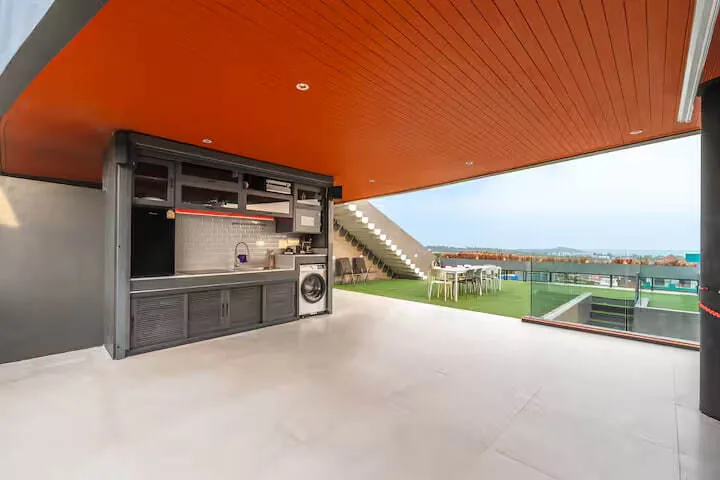
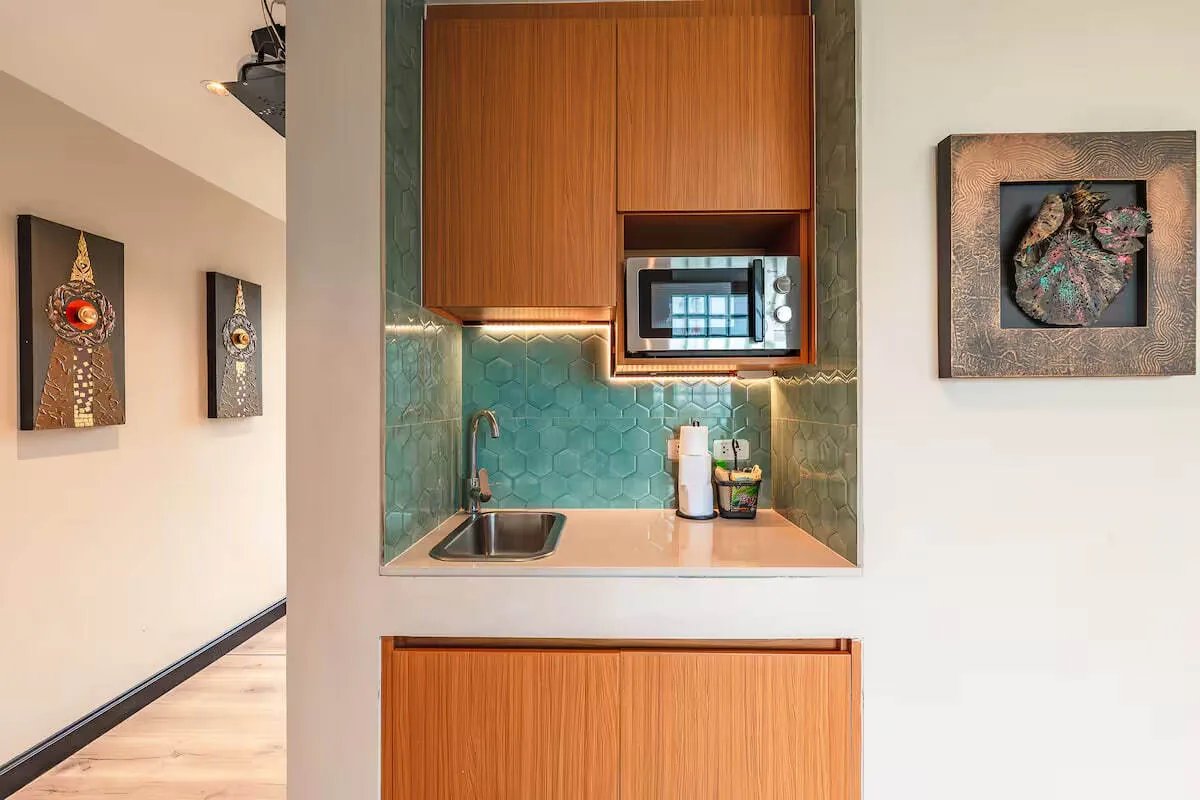
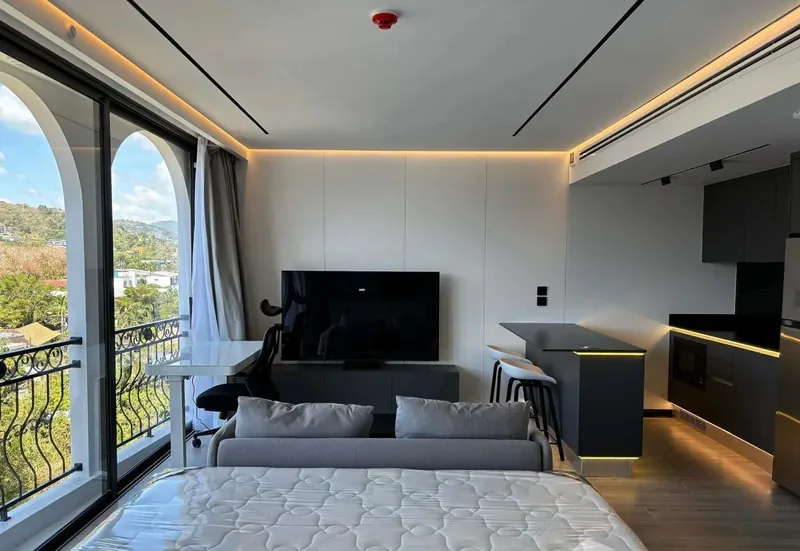
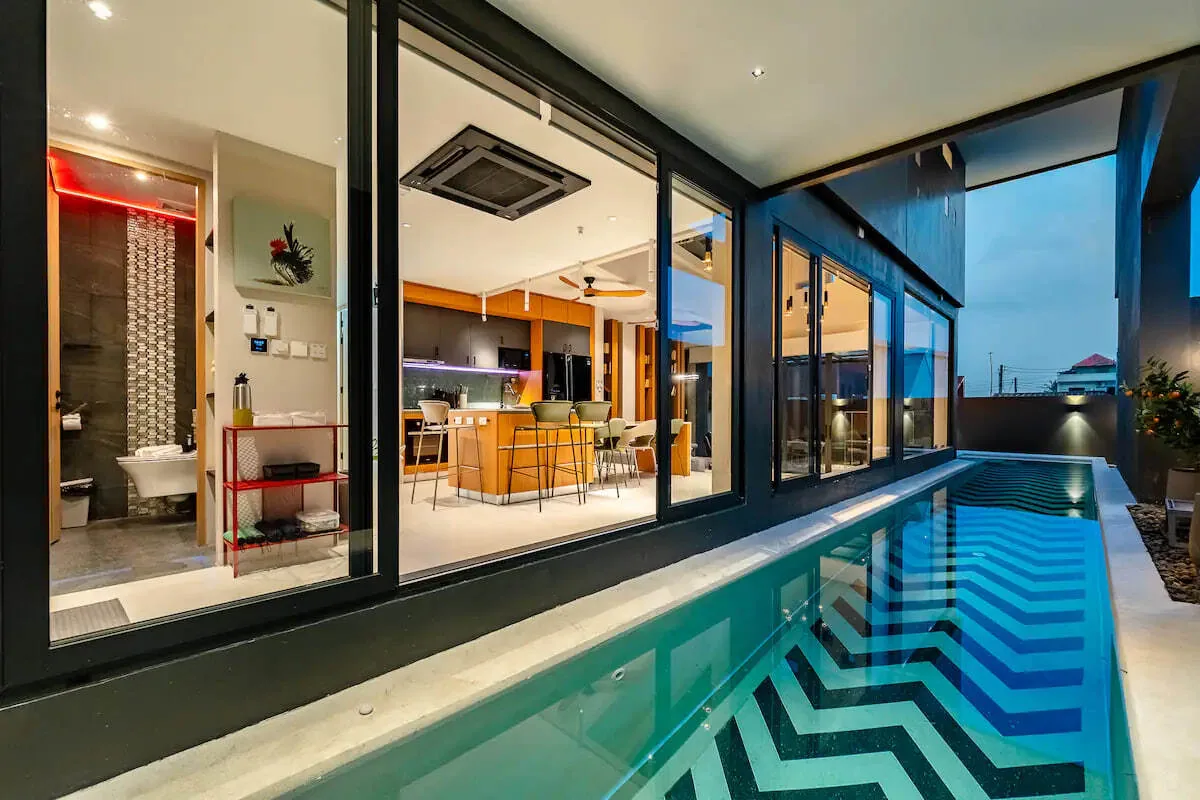
The shared space is double height: a living room with sofas and a TV, a dining area and an island kitchen with a bar counter, a turquoise splashback and integrated appliances. There are several kitchens in the house — the main one, a small one on the upper floor and a summer kitchen under an orange ceiling opening onto the lawn. On the lower level there is a cinema room with a large screen and soft sofas.
Bedrooms and bathrooms
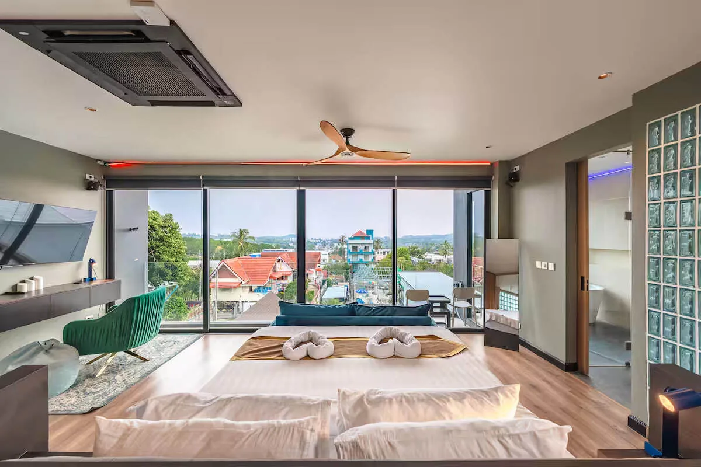
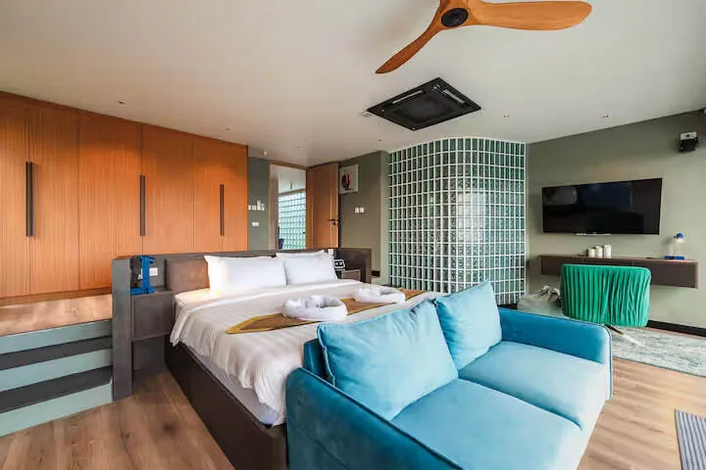
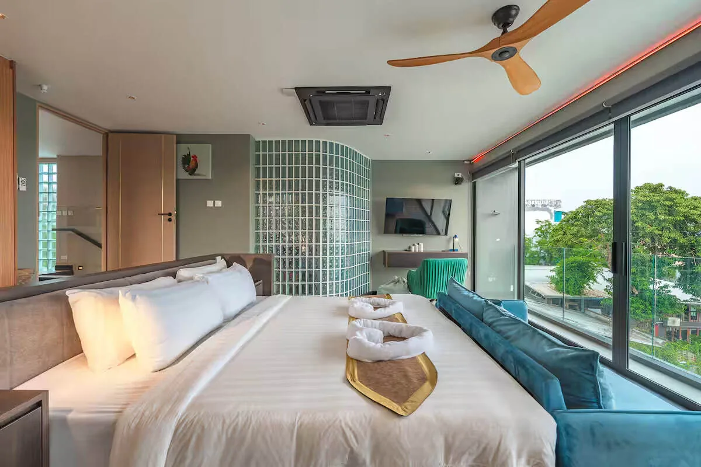
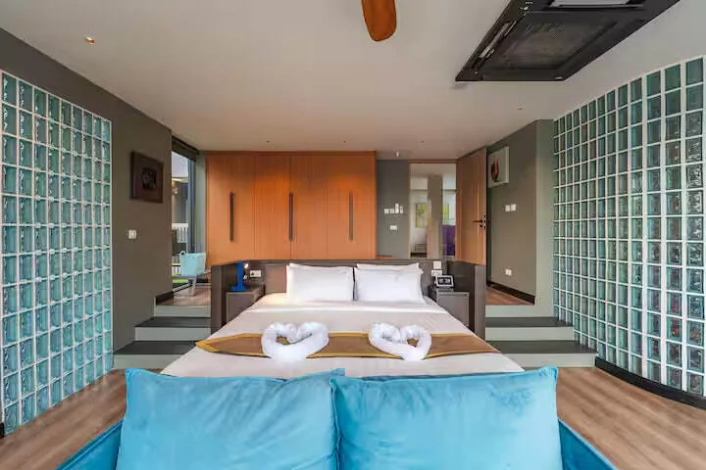
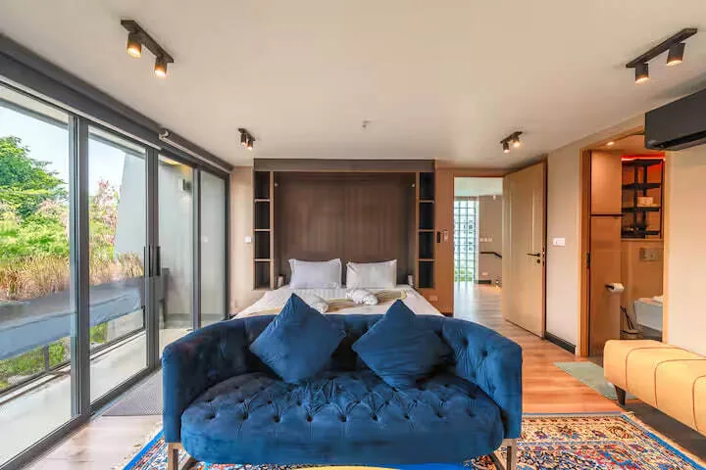
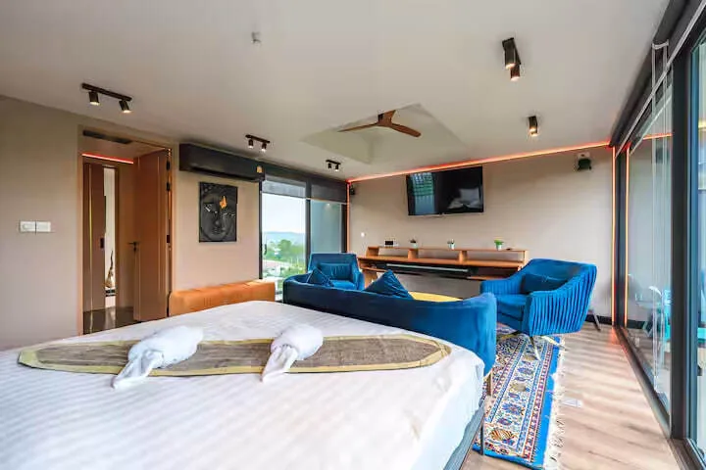
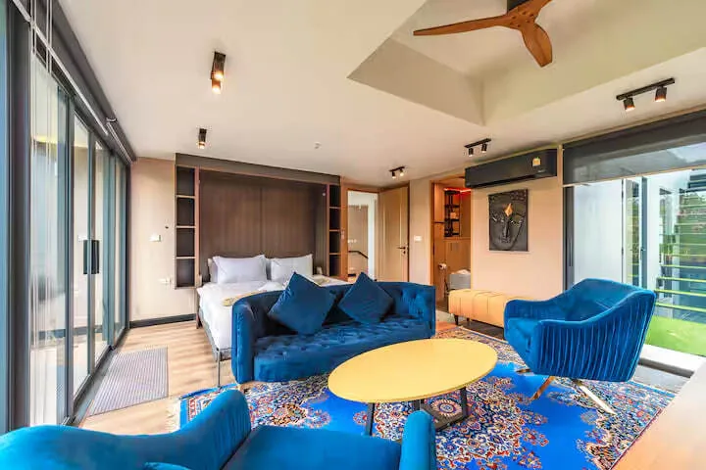
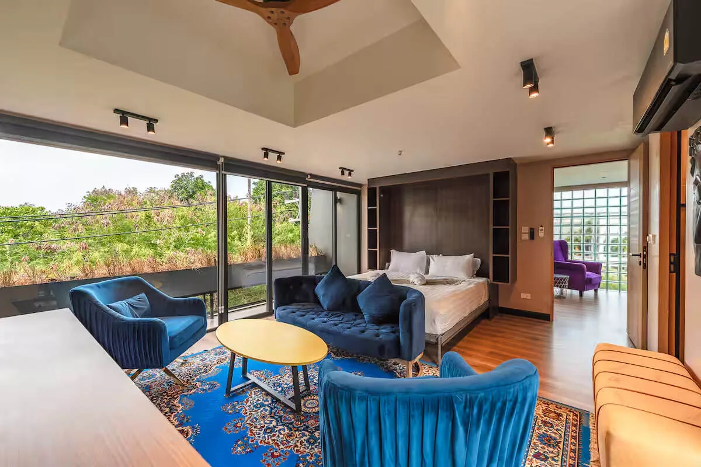
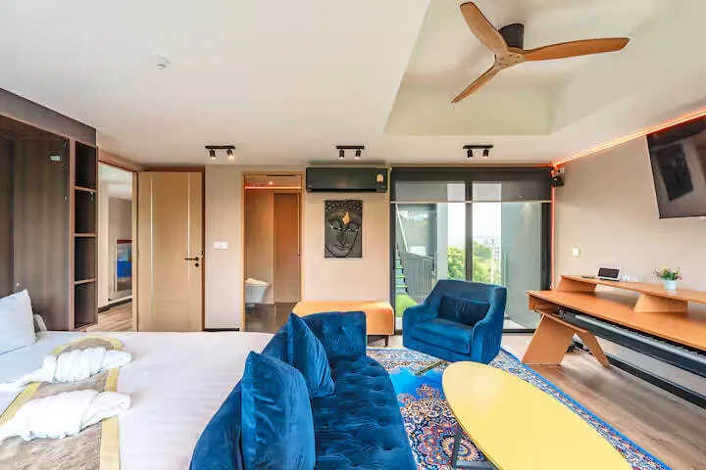
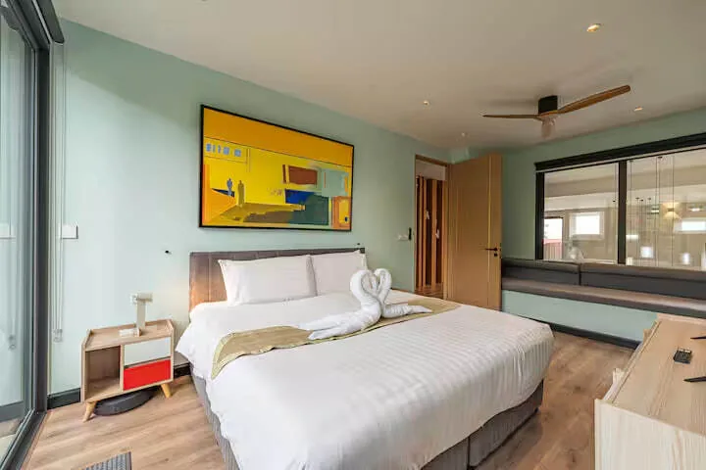
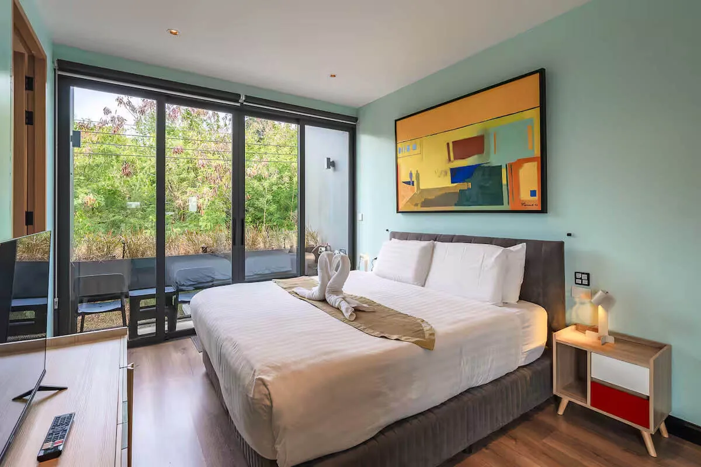
- 3 bedrooms with air conditioning and full-height windows
- glass-block walls, rugs and soft sofas in each
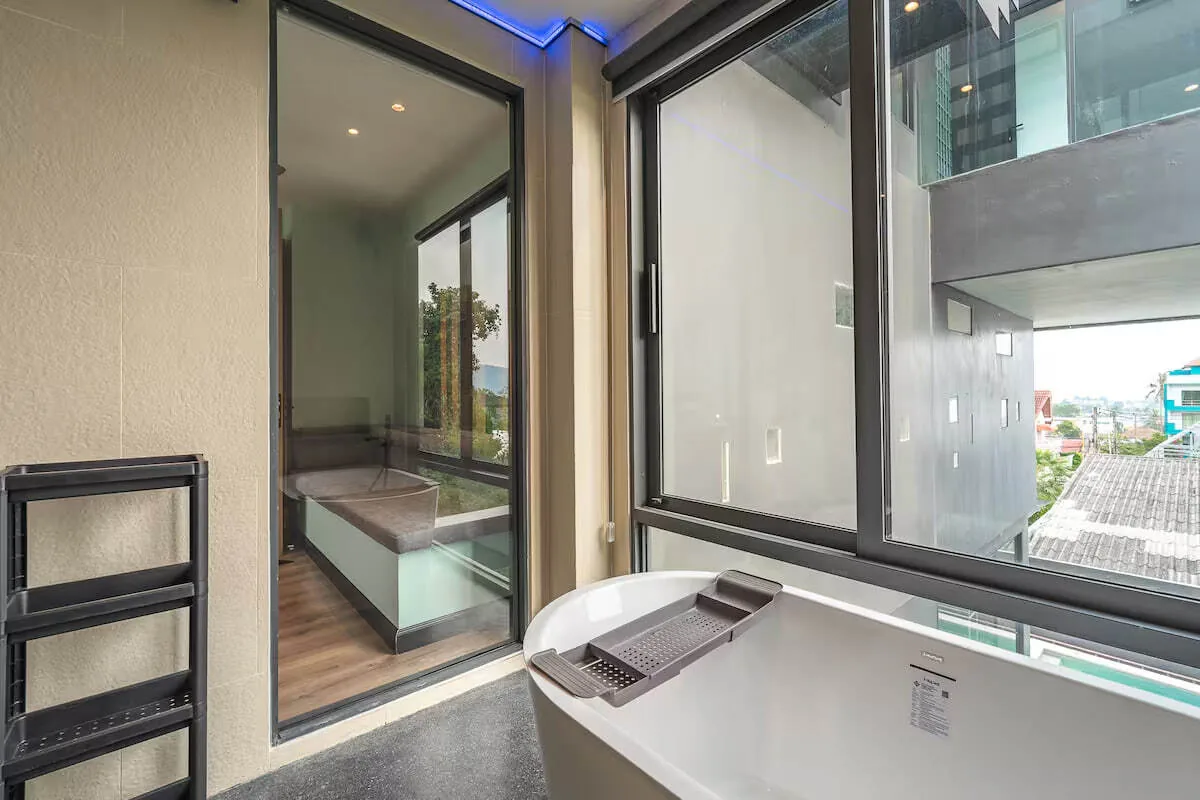
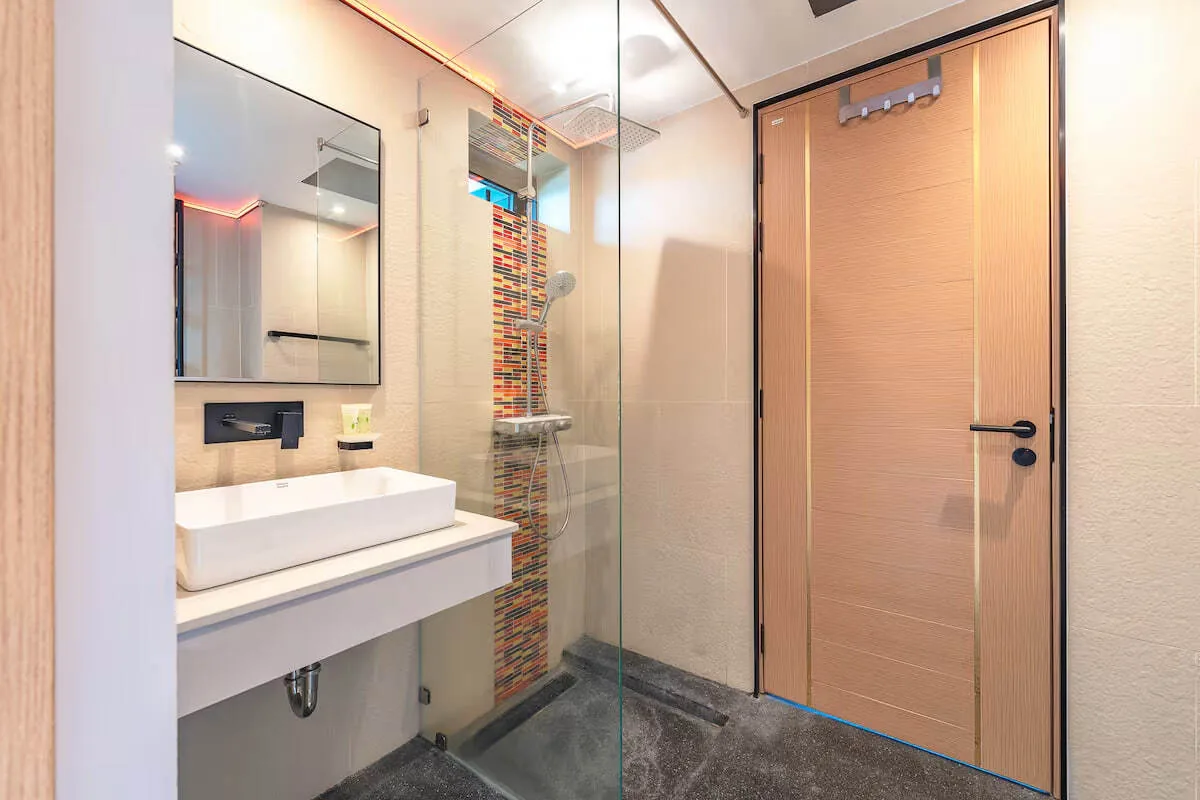
- 3 bathrooms: freestanding tubs by the windows, glazed showers
- views over the neighbourhood and the bay from the upper bedrooms
- smart home: voice control of the air conditioning through Google Nest
Pool and roof
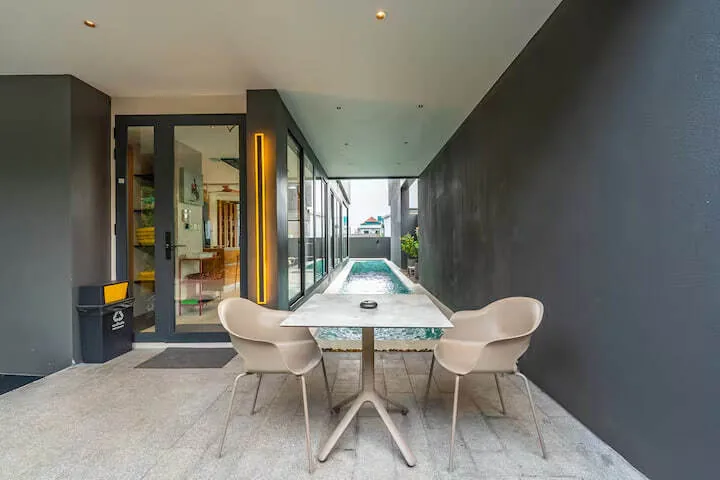
- heated 13 m pool along the full-height windows
- dining area by the water under a canopy
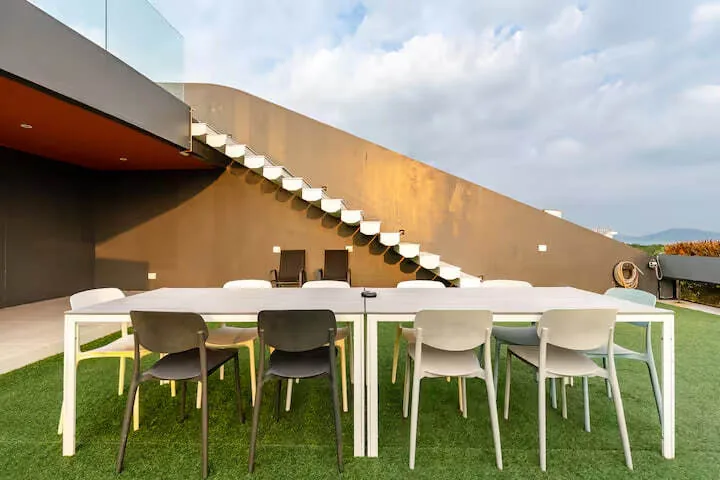
- roof with a lawn, a long table and a lounge area
- several open terraces and balconies on different levels
- enclosed courtyard and parking
Rawai: getting to the beaches
- Nai Harn — 2 km, 5 minutes by car
- Rawai Beach — 7 minutes
- beach clubs and marinas — nearby
- cafés, markets and fitness centres — a few minutes away
Rental terms
October — 140,000 ฿ per month, minimum stay 10 nights. Water and internet are included, electricity is metered at 8 ฿ per kW. Cleaning and the final cleaning are included. Smoking indoors is prohibited, with a 10,000 ฿ penalty. The price depends heavily on the season: in January the house costs three times as much, so we send the current rate for the month you need.
Who it suits
A group who come not just to live but to gather: a cinema room, a roof with a lawn and a long table, several lounge areas and a kitchen built to cook for everyone. Out of season a house like this costs the same as an ordinary three-bedroom villa.
We will send available dates and the price for your month on Telegram: t.me/thai_dir
Location & Infrastructure
🌴 Beaches
Nai Harn Beach — 2 km, 5 minutes
Rawai Beach — 7 minutes
Ya Nui Beach — 10 minutes
🛍 Nearby
Beach clubs
Marinas and yacht tours
Cafés and markets
Fitness centres
Property Features
🏠 The villa
Living area about 540 m²
Several levels
3 bedrooms, 3 bathrooms
Cinema room with a large screen
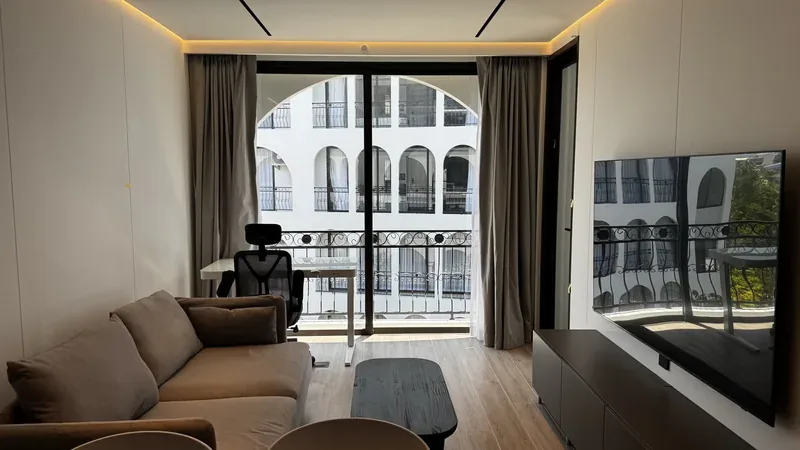
Living room with a work space and a smart TV
🍳 Kitchens
Main island kitchen with a bar counter
Small kitchen on the upper floor
Summer kitchen opening onto the lawn
Integrated appliances and a side-by-side fridge
🚗 Parking
Free parking
Enclosed courtyard
🛏 Sleeping arrangements
Full-height windows and glass blocks
Soft sofas in the bedrooms
Smart home: Google Nest
Air conditioning
Landscaping & Common Areas
🏊 Pool and roof
Heated 13 m pool
Chevron tiling along the full-height windows
Dining area by the water
Roof with a lawn, a long table and a lounge
Several open terraces
🛁 Bathrooms
Freestanding tubs by full-height windows
Glazed showers
Bidets and hairdryers
Lighting in the bathrooms
🎬 Leisure and services
Cinema room with a large screen
Concierge service
Private chef on request
Event organisation
Car, yacht and helicopter hire
Purchase Terms
💰 Rental terms
Minimum stay — from 10 nights
Deposit — 30–50%
Water and internet — included
Electricity — metered at 8 ฿ per kW
Cleaning — included
Final cleaning — included
💳 Payment methods
SWIFT transfer against a contract and invoice
Cash on check-in
THB, roubles or USDT
📋 Also worth knowing
Smoking indoors — prohibited, 10,000 ฿ penalty
Baby equipment — on request
The price depends heavily on the season
About the Developer
The house stands on high ground in the southern part of Rawai, two kilometres from Nai Harn: from the roof and the upper bedrooms you see the neighbourhood, the greenery and the bay.
The architecture is one-off — sloping planes, glass blocks, orange timber fins, a pool with chevron tiling along a glass wall. The owner separately advertises a helipad: in the photographs the roof is taken up by a lawn, a dining table and a lounge area — no pad as such is visible.