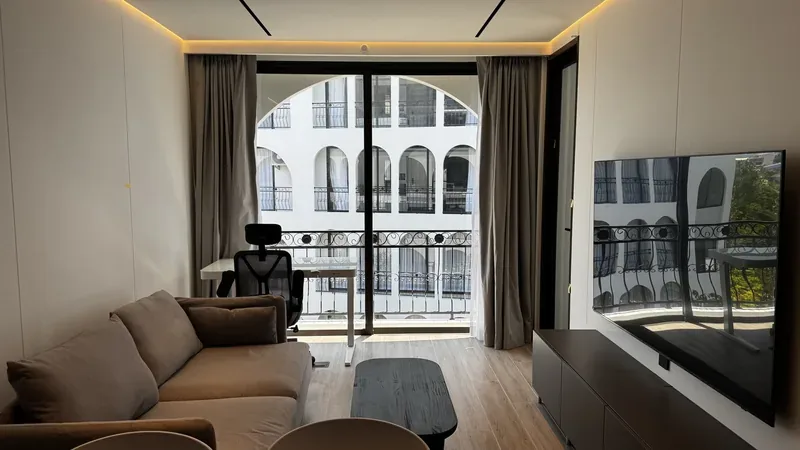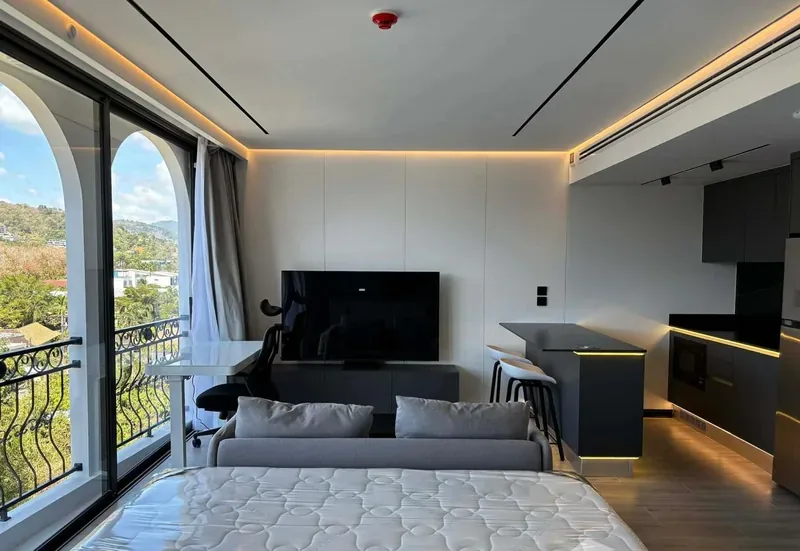


Townhouse 2 bedrooms 279 m² — VIP Galaxy Villas
Completion Q4 2026
Rawai, Phuket





2 bedroom townhouse at VIP Galaxy Villas
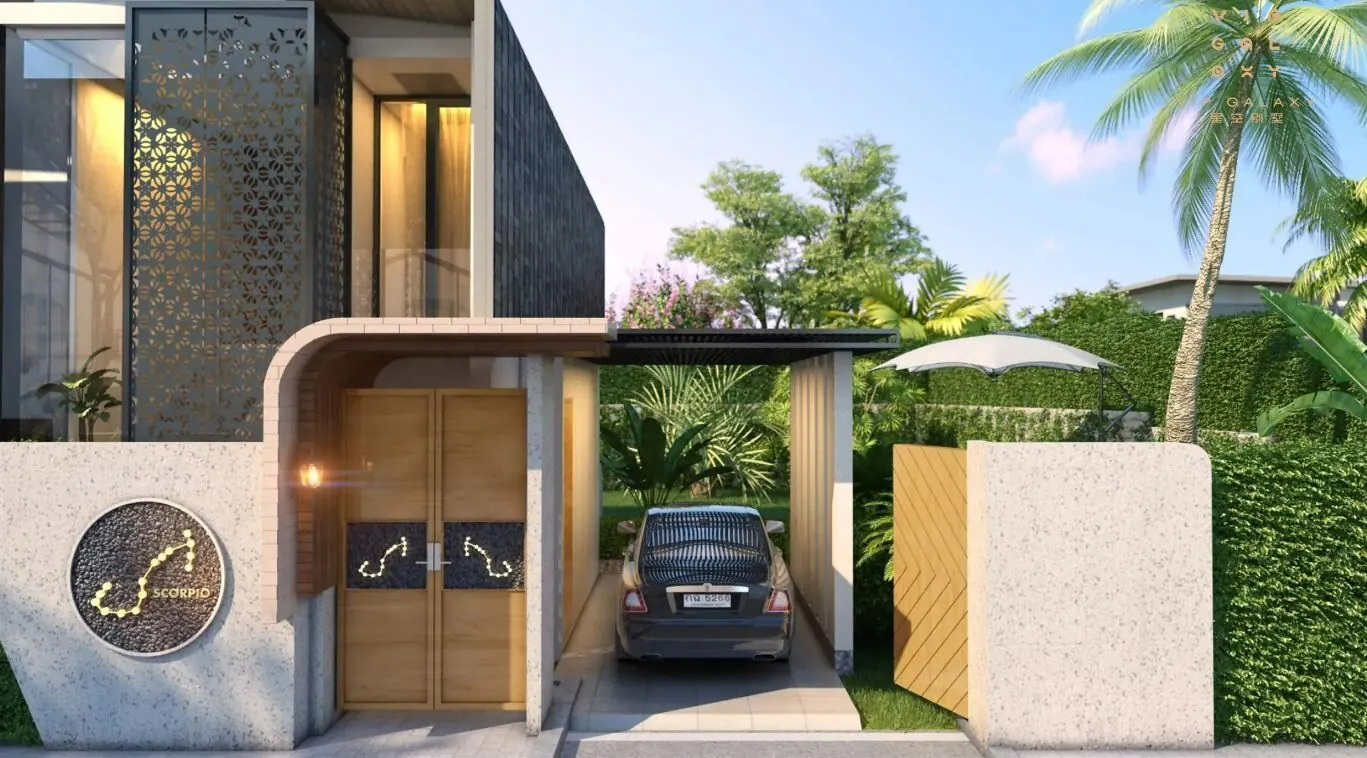
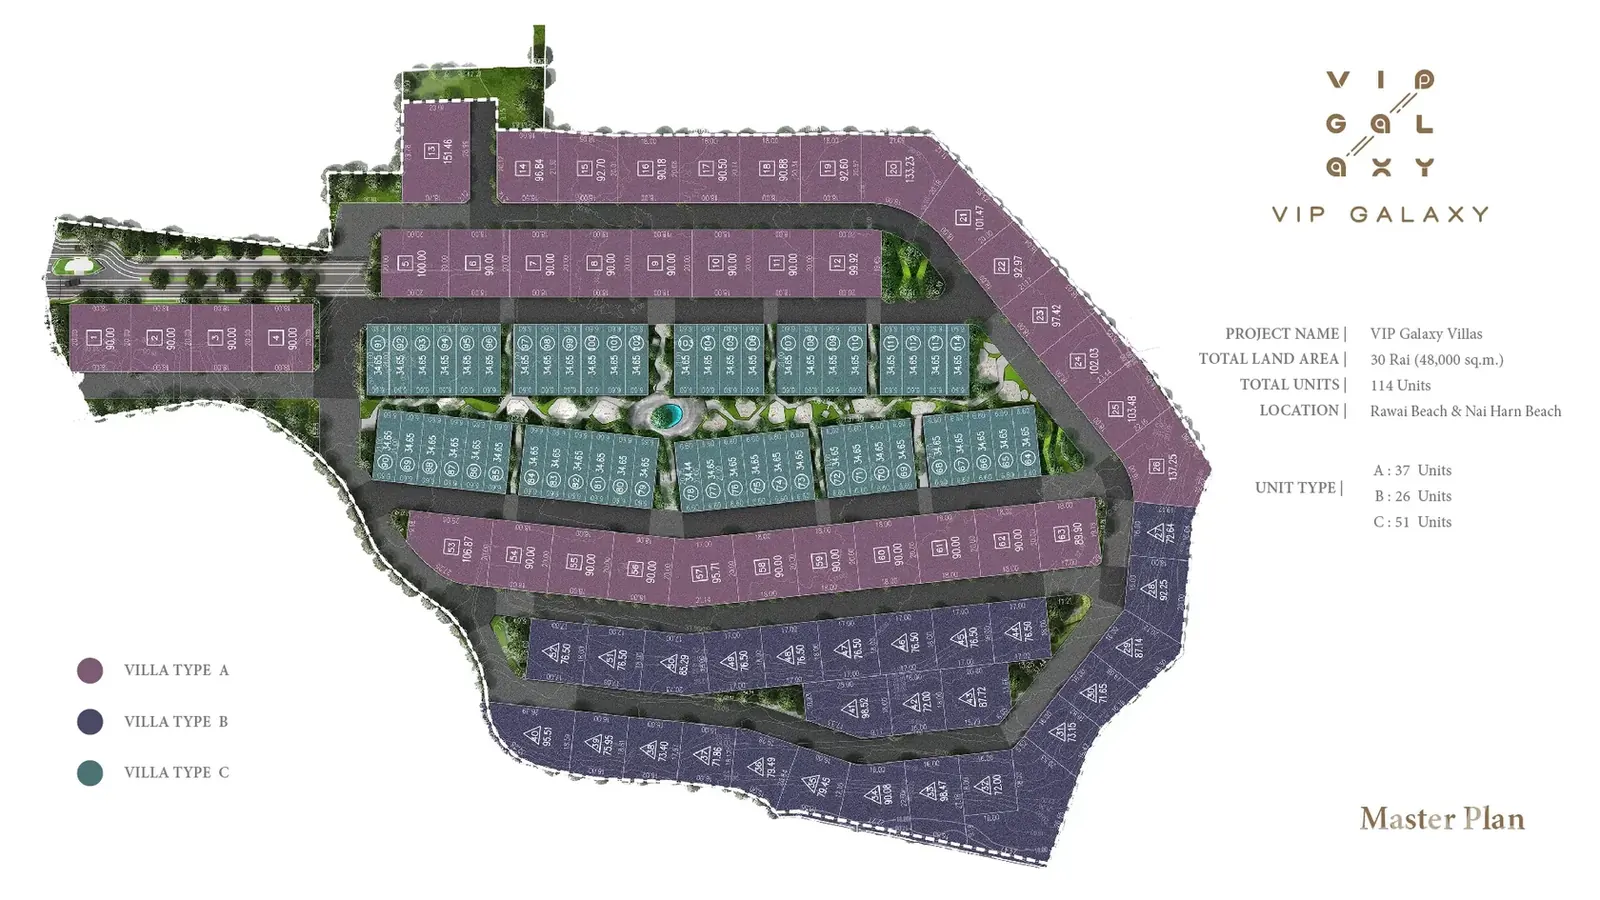
This is the most affordable way into the project: from 22,327,200 ฿ against 37,226,300 ฿ for a villa. The format suits those who want their own home and pool but accept denser living in a row with neighbours. By plot shape it is closest to Type C on the master plan, of which there are 51 homes. The Type C plan labels three bedrooms while the project description states two, so confirm the room count separately.
Three levels on a narrow plot
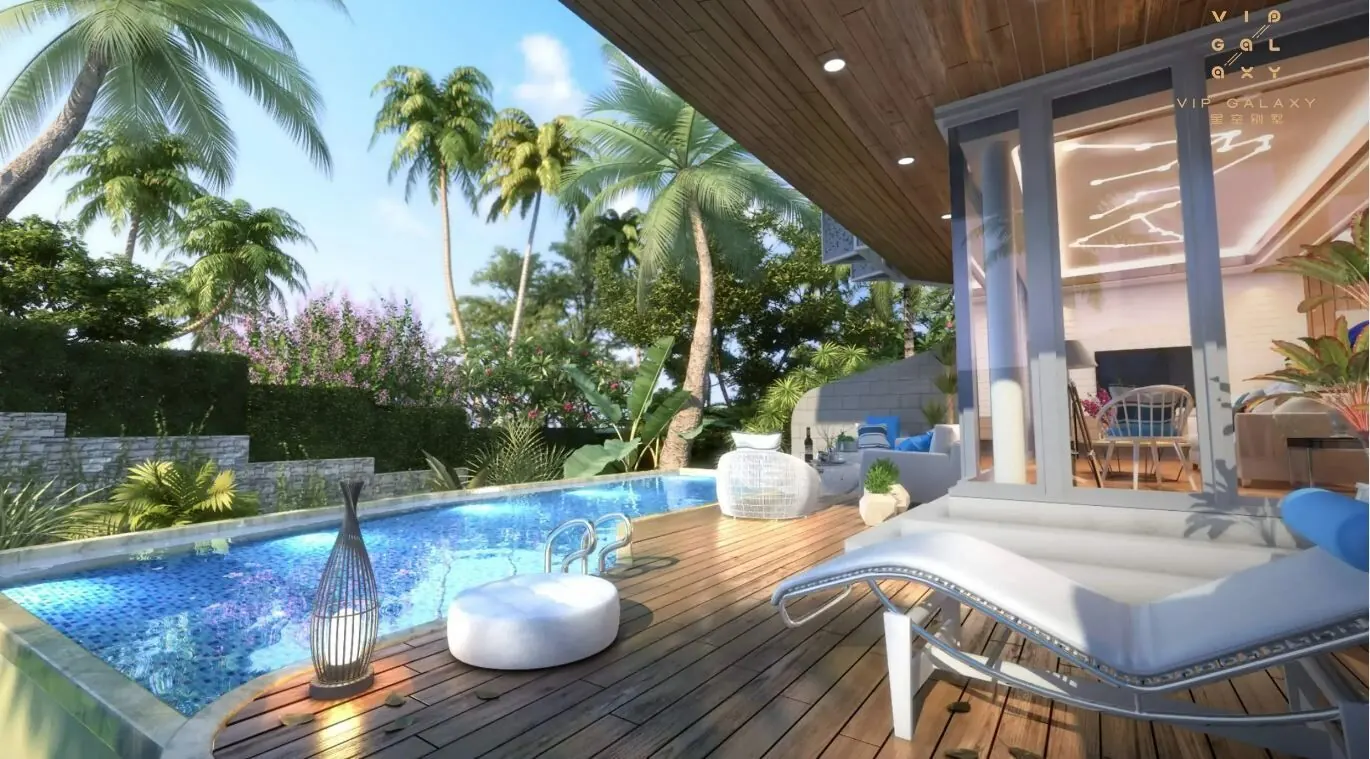
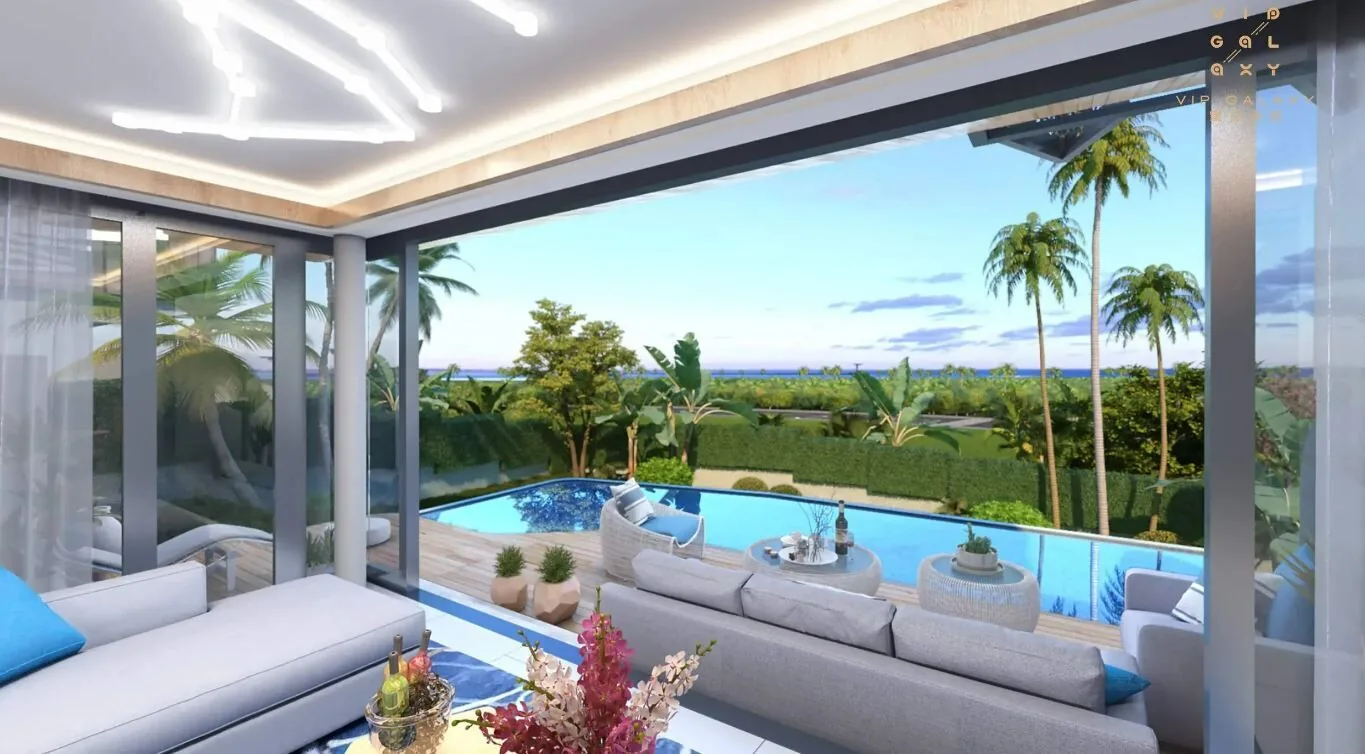
The plot is 138.6 m² and the building 279 m², so the house grows upward. The ground floor has 32.3 m² of parking, 7.85 m² of storage, a powder room, a 10 m² kitchen, a 14.9 m² dining area, a 27.25 m² living room and a 21.8 m² pool with a deck. The next floor has two bedrooms of 20.3 and 19.65 m², a bathroom off the main bedroom and a 6.6 m² terrace. The top floor lists another 20.3 m² room and a 30 m² roof.
What to consider
There is no garden on the plan, and the yard is taken up by the pool and deck. Stairs are part of daily life, so this home is less convenient for elderly parents. On the other hand, all community facilities are available just as they are to villa owners: gym, spa, play area and clubhouse. The car has its own space inside the plot.
Who it suits
The townhouse suits a couple or small family who value Rawai Beach 400 m away and do not want to look after a large garden. A rental buyer should ask the developer about management terms right away and check the costs: a service charge of about 180 ฿ per m² a month and a sinking fund of about 200,000 ฿.
Current price list and available villas on Telegram: t.me/thai_dir.
Layout at a glance
Size 279 m², 2 bedrooms, 2 bathrooms. Price from 22,327,200 ฿. Completion Q4 2026.
Other layouts at VIP Galaxy Villas: Villa 2 bedrooms 206–560 m², Villa 3 bedrooms 470–483.7 m². All layouts and terms are on the VIP Galaxy Villas page.
Location & Infrastructure
🌴 Beaches
Rawai Beach: about 400 m, roughly 5 minutes
Nai Harn Beach: about 1.8 km
Promthep Cape nearby
Nai Harn Lake nearby
🛍 Shopping
Seafood market
Shops nearby
🍽 Restaurants
Restaurants nearby
Property Features
🏠 Specifications
Developer: VIP Thailand Group
Plot: 30 rai (48,000 m²)
Homes: 114 (A: 37, B: 26, C: 51)
Sizes: 206–560 m²
Completion: Q4 2026
Ownership: leasehold or freehold
Landscaping & Common Areas
🏊 Pool
Shared pool
Private pool at every home
🏋 Sport
Fitness centre
Spa and wellness zone
🍽 Restaurants
On-site restaurant
🏠 In the community
Clubhouse
Lobby and reception
Children's play area
Landscaped gardens of about 5,000 m²
🚗 Parking
Spaces for all homes
EV charging stations
🔒 Security
Round-the-clock security
CCTV
Purchase Terms
💳 Payment
Reservation: 250,000 ฿
After signing the contract: 30%
Foundation: 20%
Shell completion: 20%
Finishing stage: 20%
At handover: 10%
💰 Terms
Service charge: about 180 ฿ per m² a month
Sinking fund: about 200,000 ฿
Electricity and water: state rates
Ownership: leasehold or freehold
About the Developer
VIP Thailand Group builds resort property on Phuket. Its projects include VIP Tropika, VIP Space Odyssey and VIP Venus Karon. The developer works across the full cycle, from construction to rental management, so a buyer can hand the home over to the same company for management if that option suits them.