


Villa 3 bedrooms 470–483.7 m² — VIP Galaxy Villas
Completion Q4 2026
Rawai, Phuket





3 bedroom villa at VIP Galaxy Villas
Two of the developer's plans fit this format, Types A and B. Both show three bedrooms, a working room and an open roof deck. They differ in plot size and how the space is shared out.
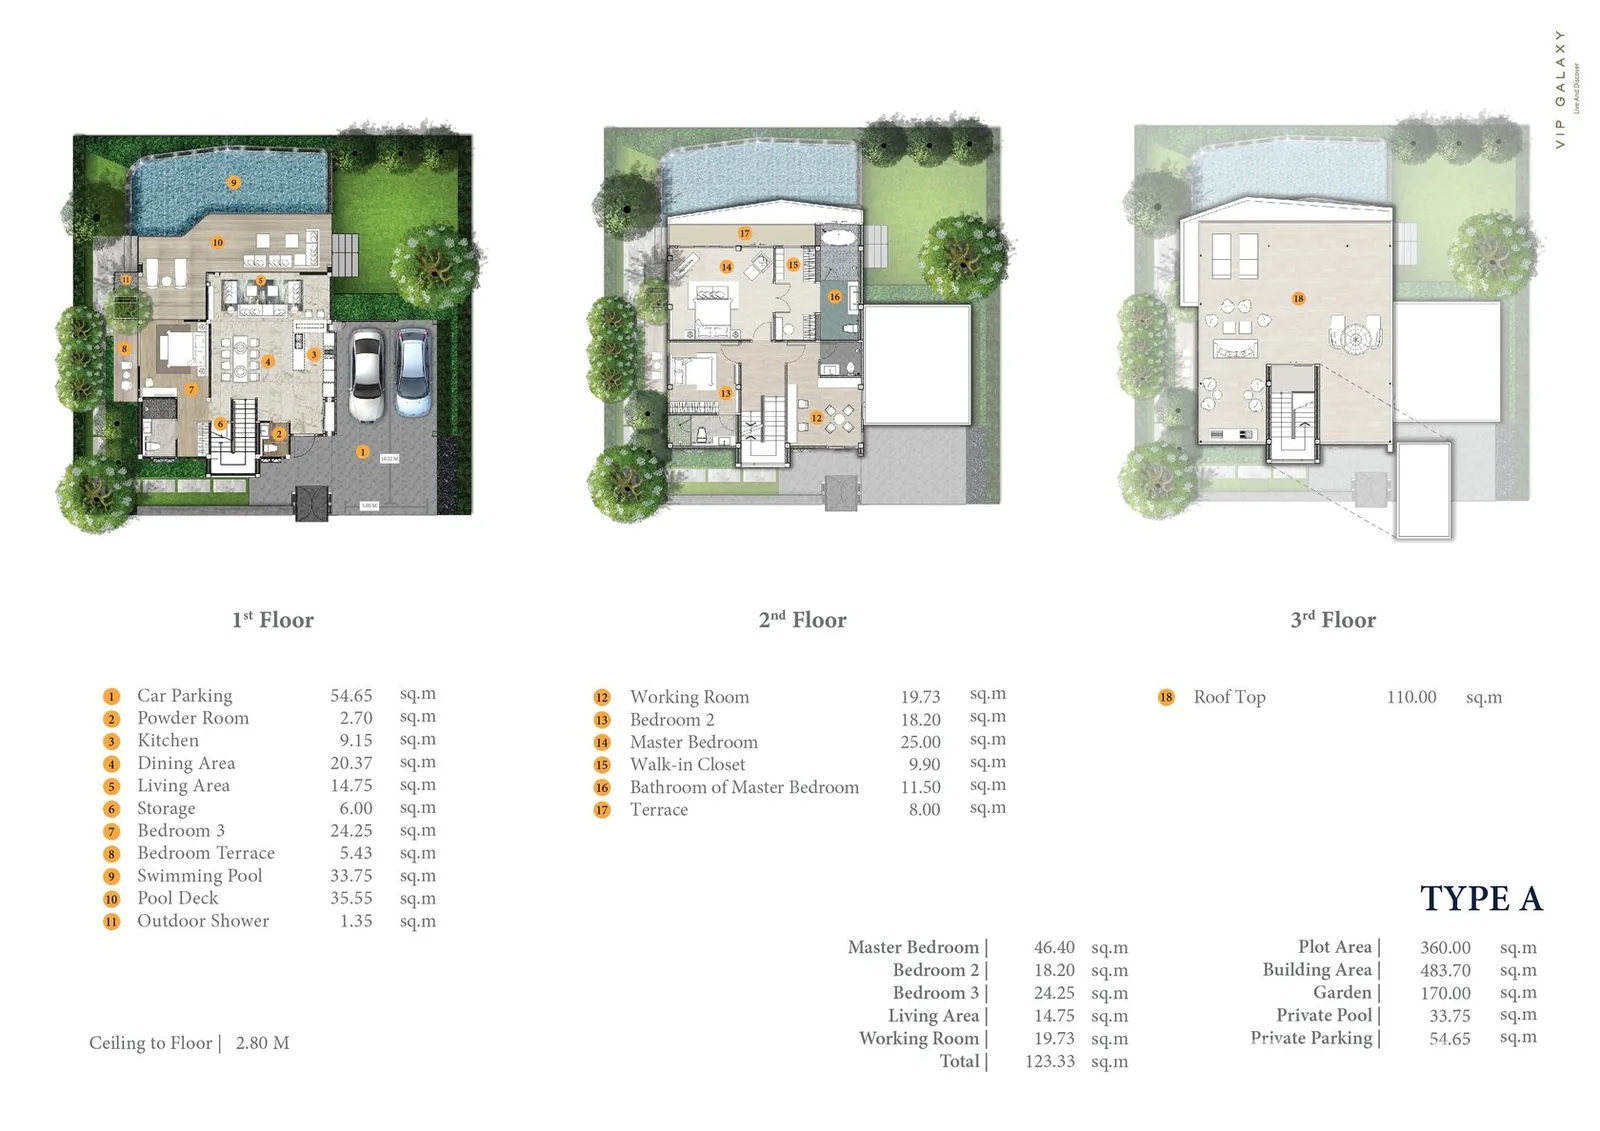
Type A: more courtyard
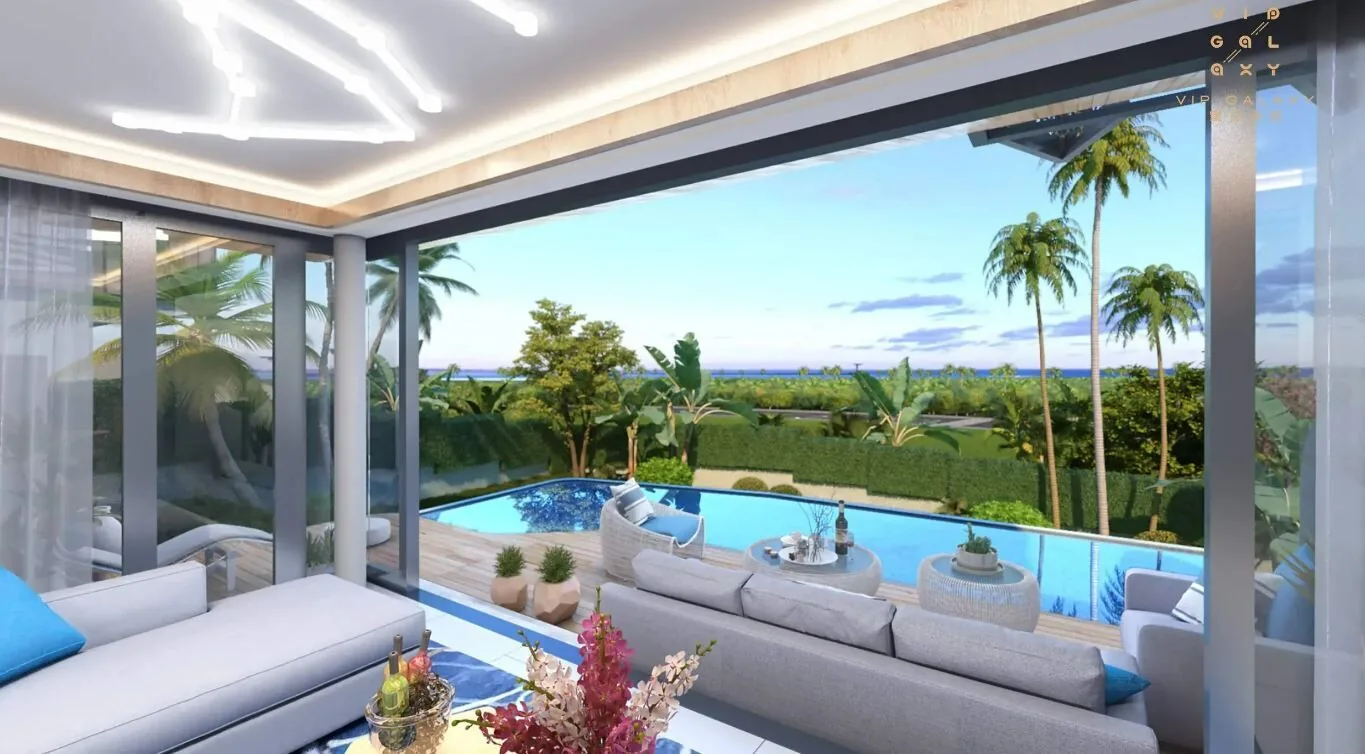
The plot is 360 m² and the building 483.7 m². A 170 m² garden and a 33.75 m² pool with a 35.55 m² deck give the largest courtyard among the developer's three plans. One bedroom with its own terrace is on the ground floor, and the main bedroom is upstairs, along with a 9.9 m² closet, an 11.5 m² bathroom, the working room and the second bedroom. The downstairs bedroom suits parents or guests who prefer to avoid stairs. The roof deck forms the third level.
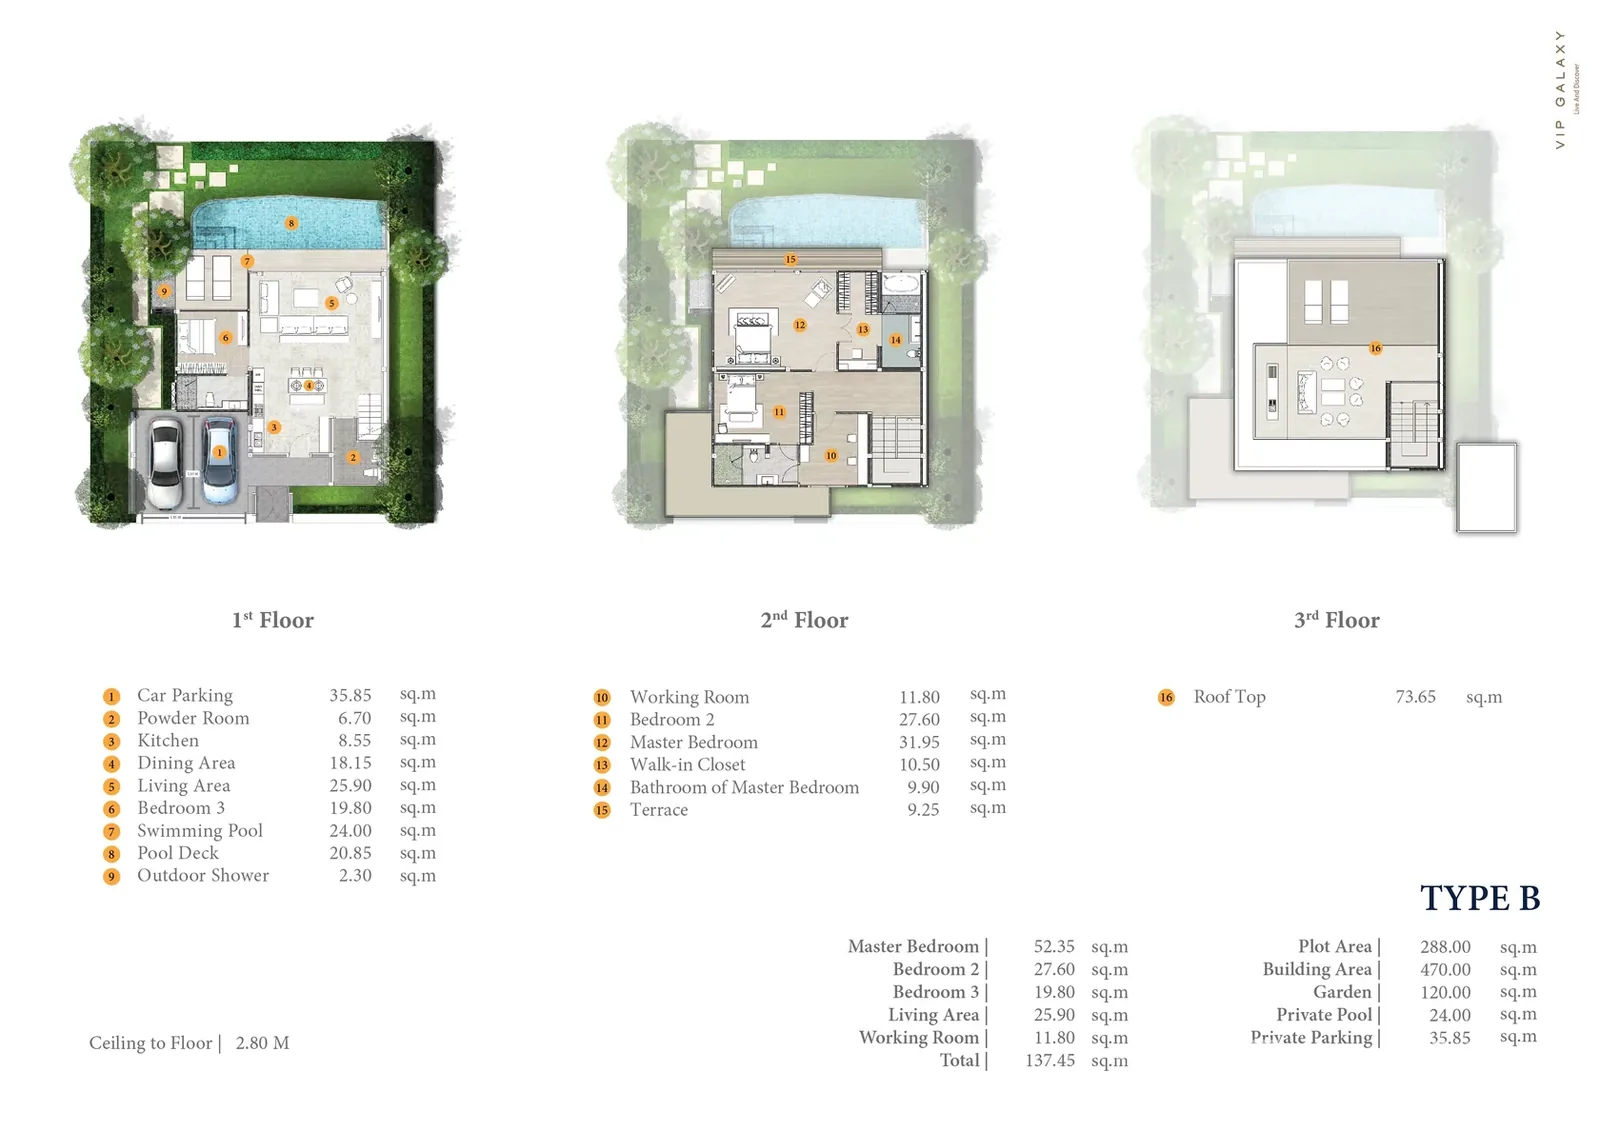
Type B: more indoor space
The plot is 288 m², the building 470 m², with a 120 m² garden and a 24 m² pool. The living room is wider at 25.9 m², and the main bedroom with its closet and bathroom takes 52.35 m² together. This option suits those who spend more time indoors.
Parking and finishes
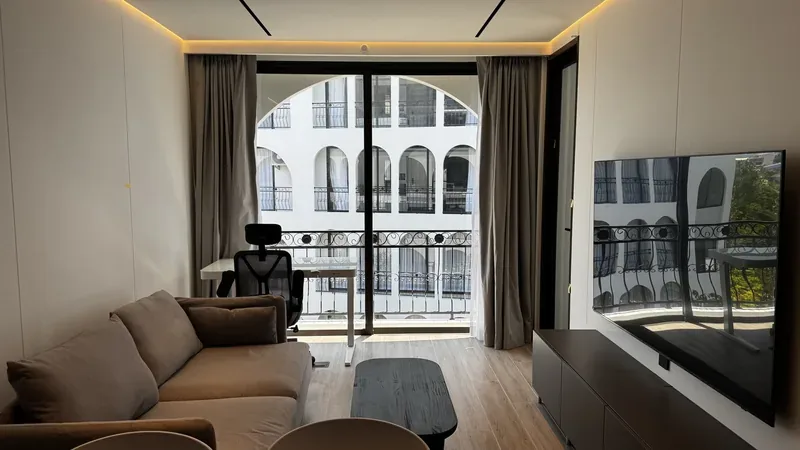
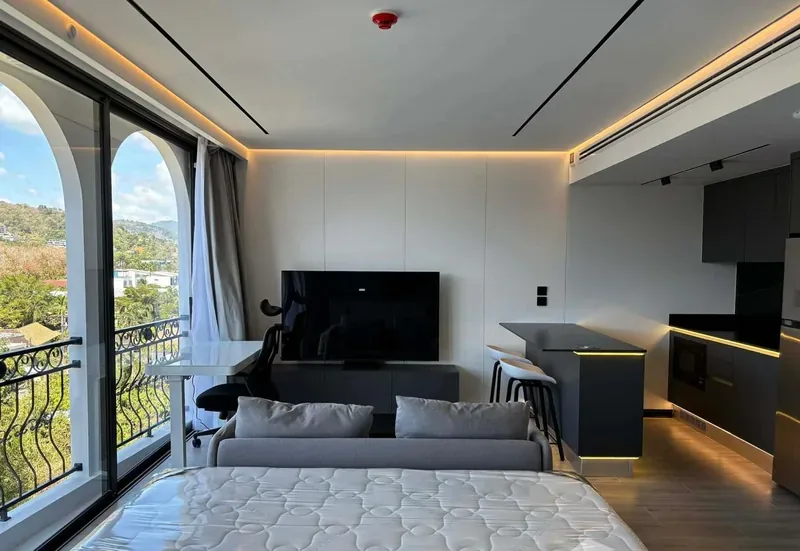
Parking takes 54.65 m² on the Type A plan and 35.85 m² on Type B. Ceilings are 2.8 m. According to the project description, the house has a finished interior, panoramic windows, a modern kitchen, built-in wardrobes and air conditioning.
Who it suits
This layout is meant for a family with children living on Phuket year round who want a house with a study. The price starts at 39,000,000 ฿, and which type it applies to should be confirmed when choosing a home. The service charge depends on size, about 180 ฿ per m² a month, which is a noticeable cost for a home of this scale.
Current price list and available villas on Telegram: t.me/thai_dir.
Layout at a glance
Size 470–483,7 m², 3 bedrooms, 2 bathrooms. Price from 39,000,000 ฿. Completion Q4 2026.
Other layouts at VIP Galaxy Villas: Villa 2 bedrooms 206–560 m², Townhouse 2 bedrooms 279 m². All layouts and terms are on the VIP Galaxy Villas page.
Location & Infrastructure
🌴 Beaches
Rawai Beach: about 400 m, roughly 5 minutes
Nai Harn Beach: about 1.8 km
Promthep Cape nearby
Nai Harn Lake nearby
🛍 Shopping
Seafood market
Shops nearby
🍽 Restaurants
Restaurants nearby
Property Features
🏠 Specifications
Developer: VIP Thailand Group
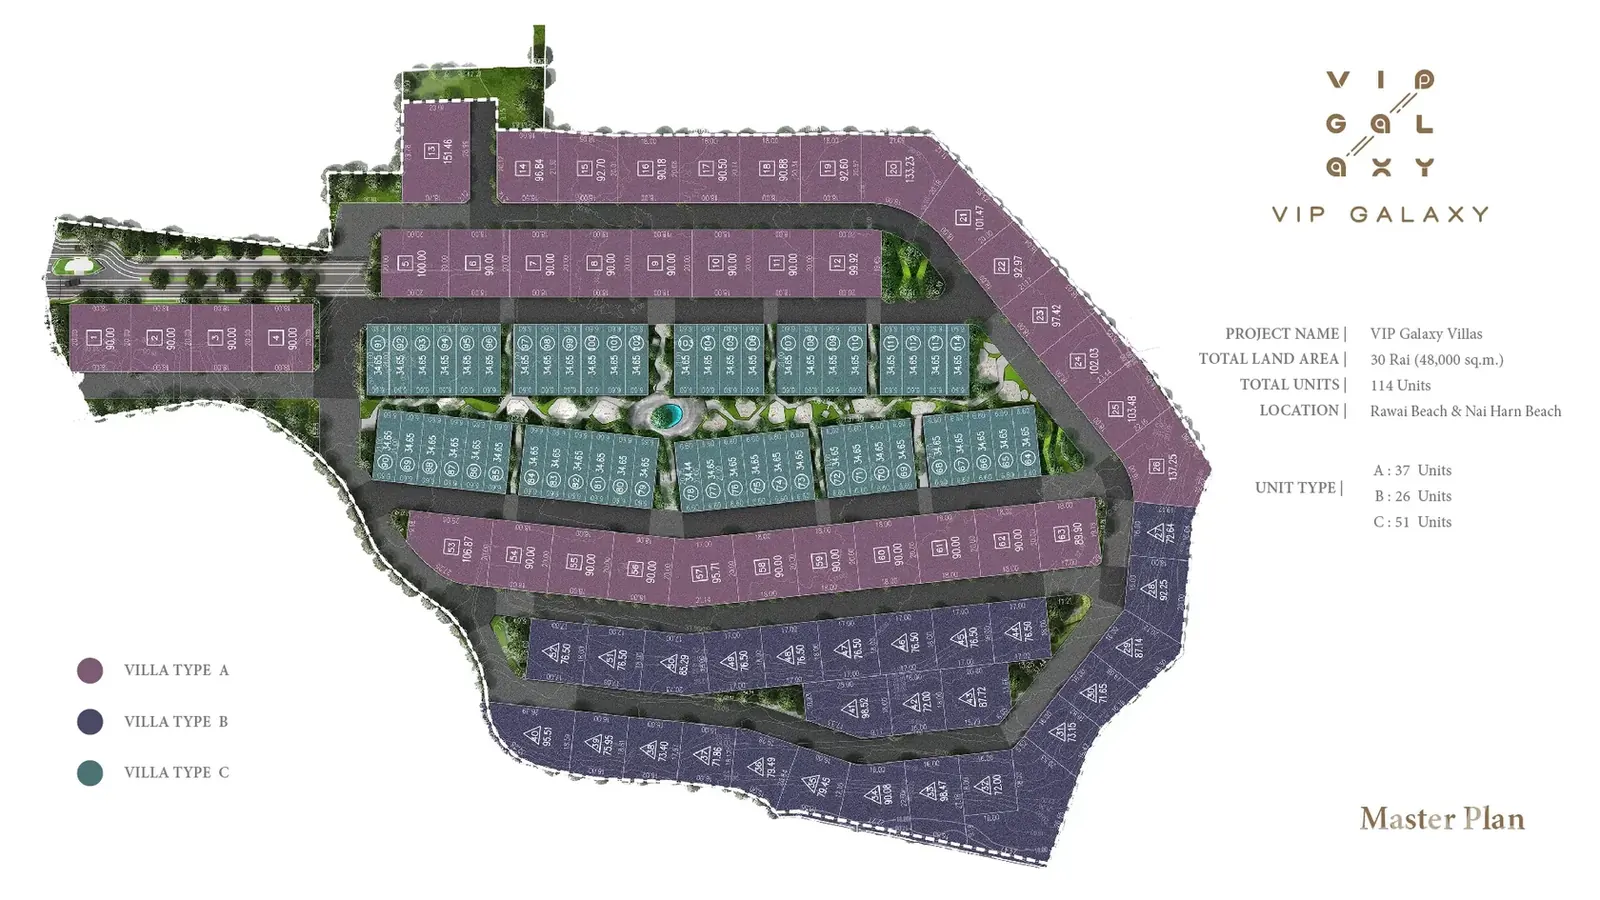
Plot: 30 rai (48,000 m²)
Homes: 114 (A: 37, B: 26, C: 51)
Sizes: 206–560 m²
Completion: Q4 2026
Ownership: leasehold or freehold
Landscaping & Common Areas
🏊 Pool
Shared pool
Private pool at every home
🏋 Sport
Fitness centre
Spa and wellness zone
🍽 Restaurants
On-site restaurant
🏠 In the community
Clubhouse
Lobby and reception
Children's play area
Landscaped gardens of about 5,000 m²
🚗 Parking
Spaces for all homes
EV charging stations
🔒 Security
Round-the-clock security
CCTV
Purchase Terms
💳 Payment
Reservation: 250,000 ฿
After signing the contract: 30%
Foundation: 20%
Shell completion: 20%
Finishing stage: 20%
At handover: 10%
💰 Terms
Service charge: about 180 ฿ per m² a month
Sinking fund: about 200,000 ฿
Electricity and water: state rates
Ownership: leasehold or freehold
About the Developer
VIP Thailand Group builds resort property on Phuket. Its projects include VIP Tropika, VIP Space Odyssey and VIP Venus Karon. The developer works across the full cycle, from construction to rental management, so a buyer can hand the home over to the same company for management if that option suits them.