










3-Bedroom Villa with a Yoga House — Villa Bulan
Completed
Nai Harn, Phuket





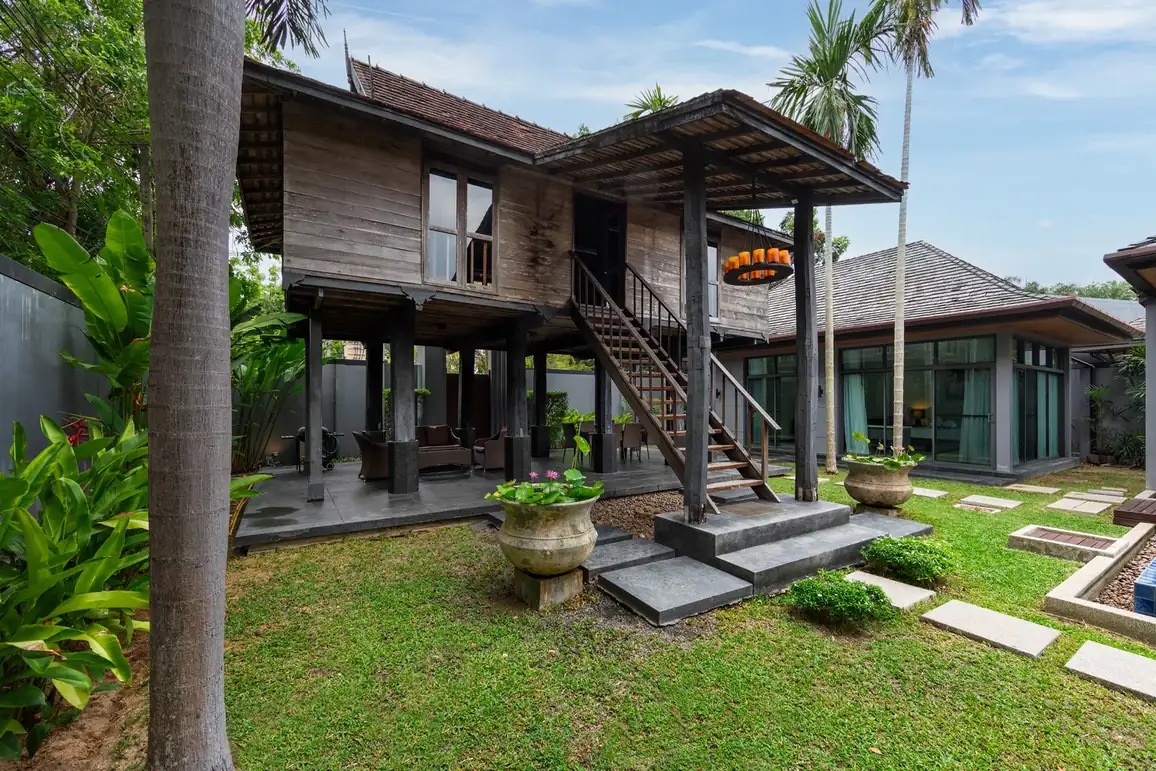
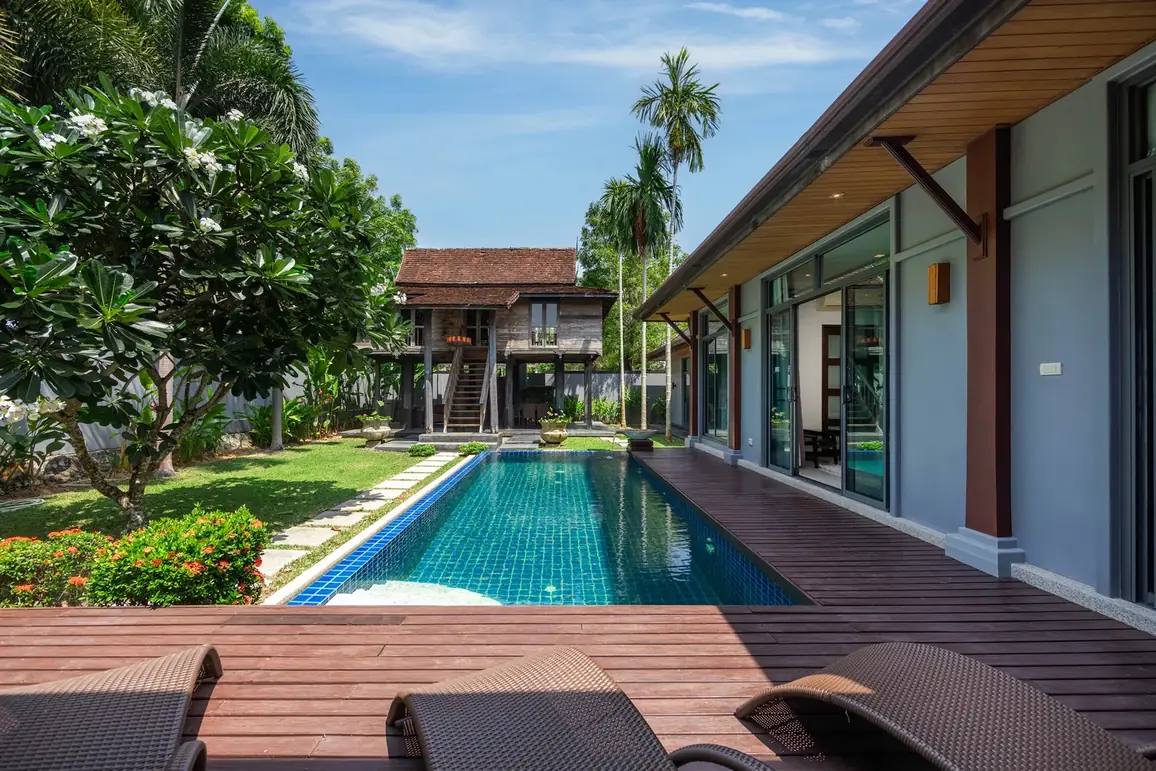
Villa Bulan is a three-bedroom villa in the green Saiyuan area. About 180 m² of living space on a plot of roughly 400 m². Besides the main house, the plot holds a separate teak house on stilts — for yoga and meditation. That is a rarity in Nai Harn rentals: such buildings usually appear only at villas twice the price.
Open plan: living room, dining area, kitchen
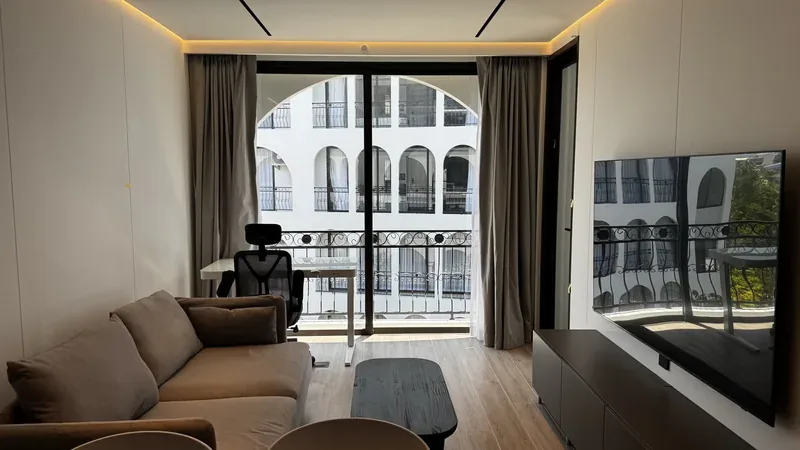
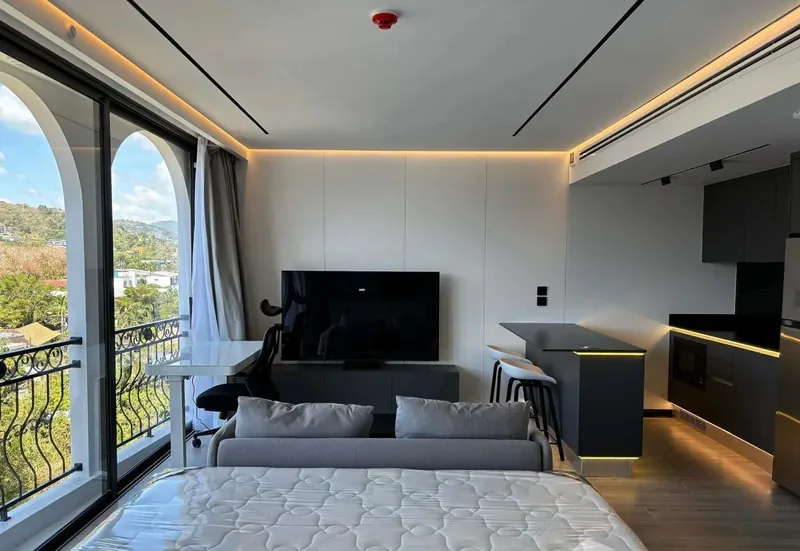
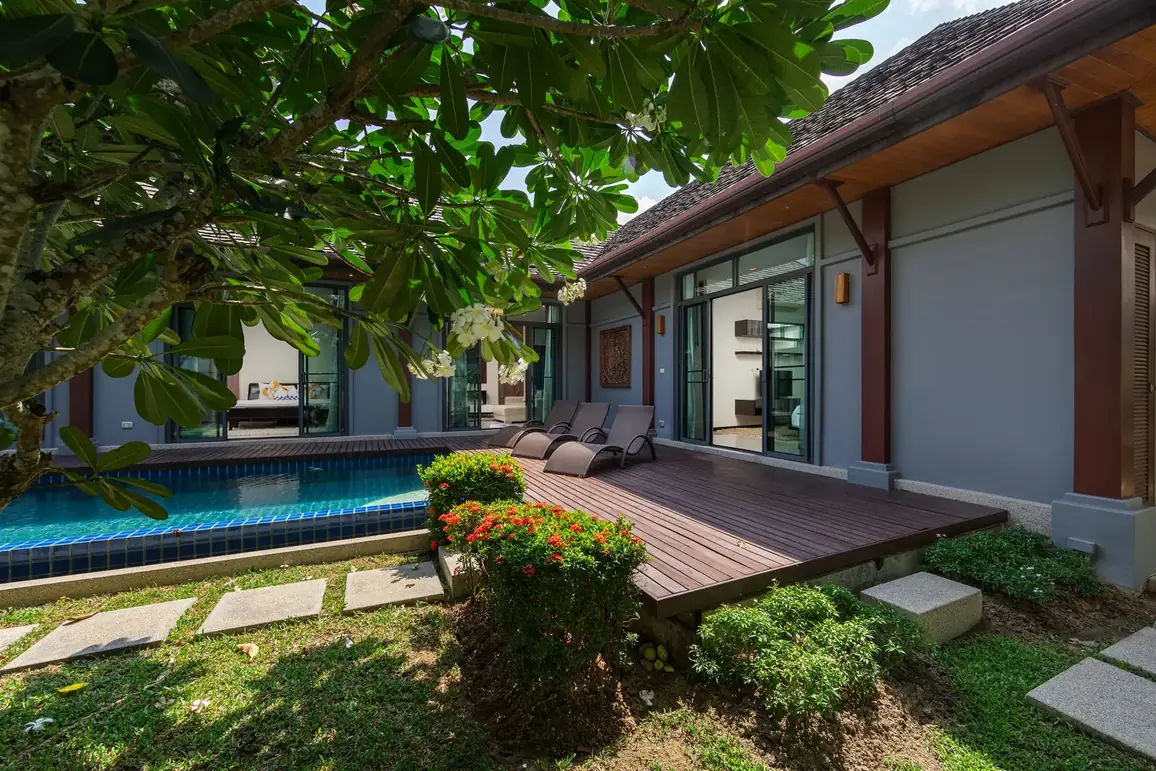
The plan is open: the living room with white sofas and a carved wall panel runs into a dining area for six and a dark timber kitchen with an oven, extractor and a large fridge. The ceilings are high, the windows full height, and a covered terrace runs along the façade.
Bedrooms and bathrooms in Saiyuan
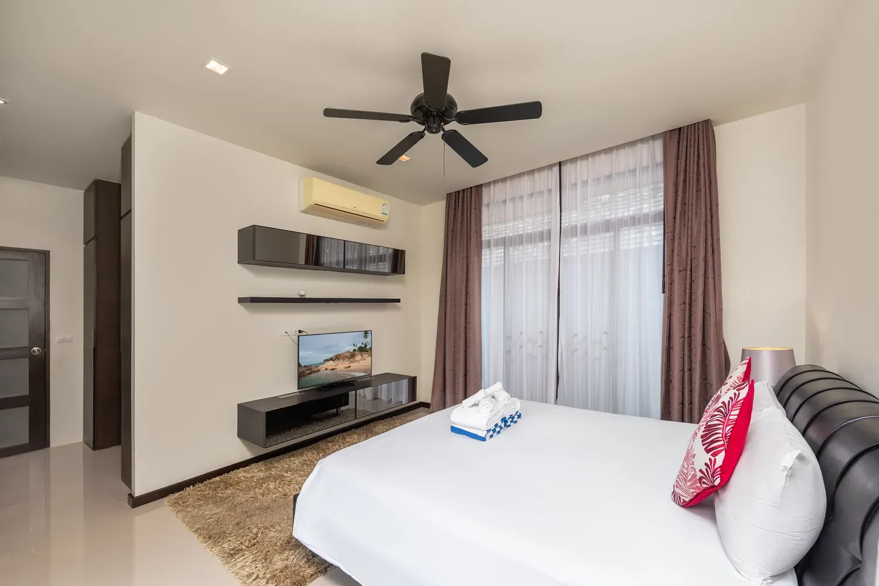
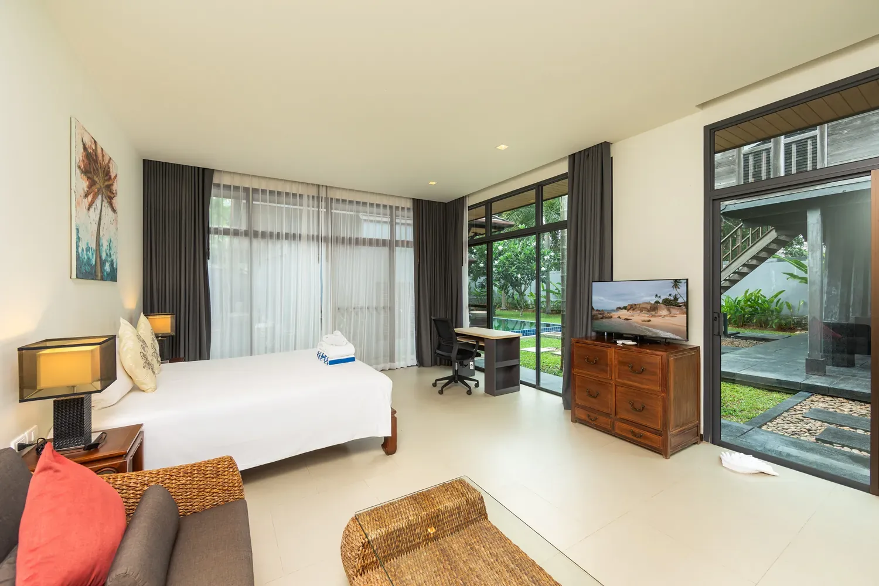
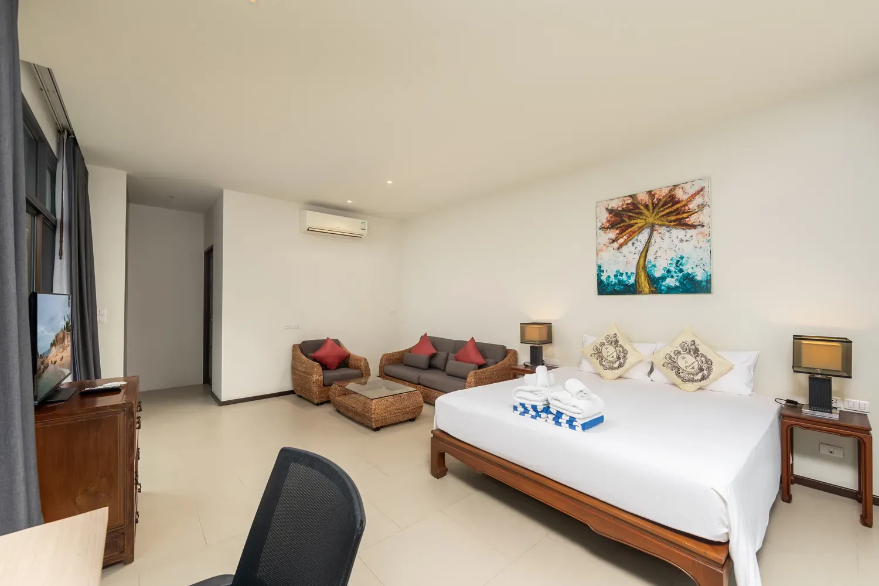
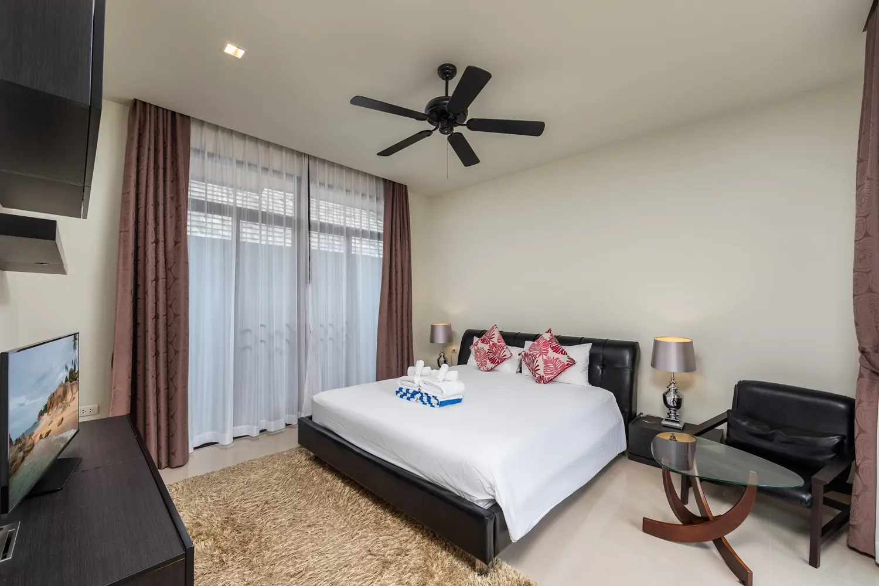
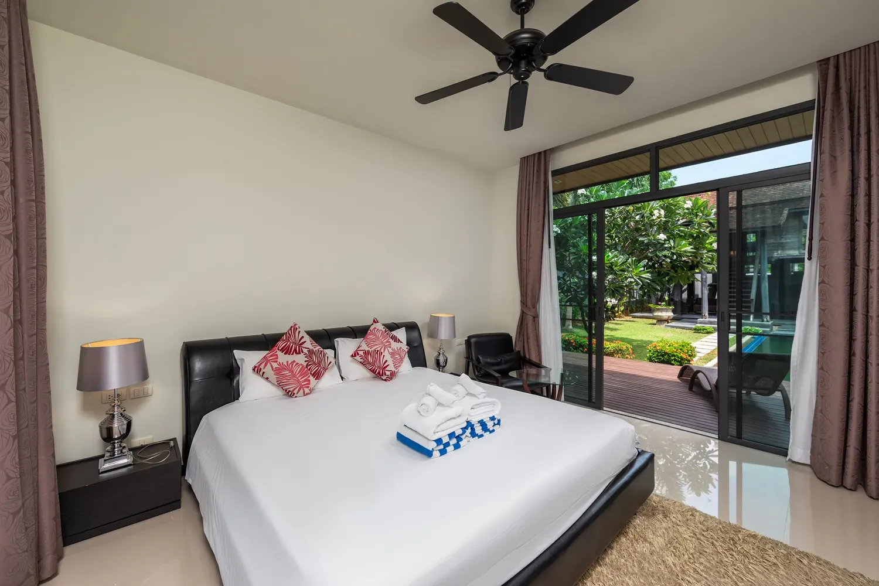
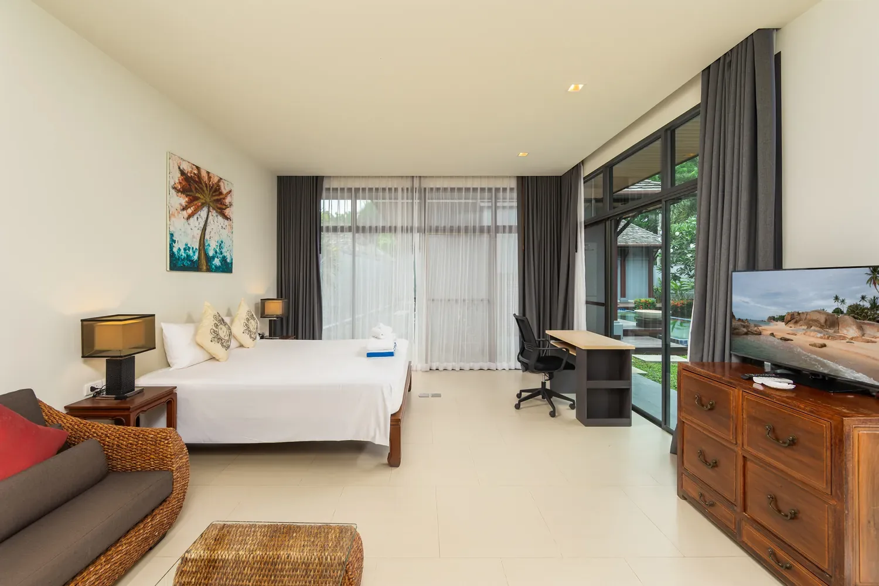
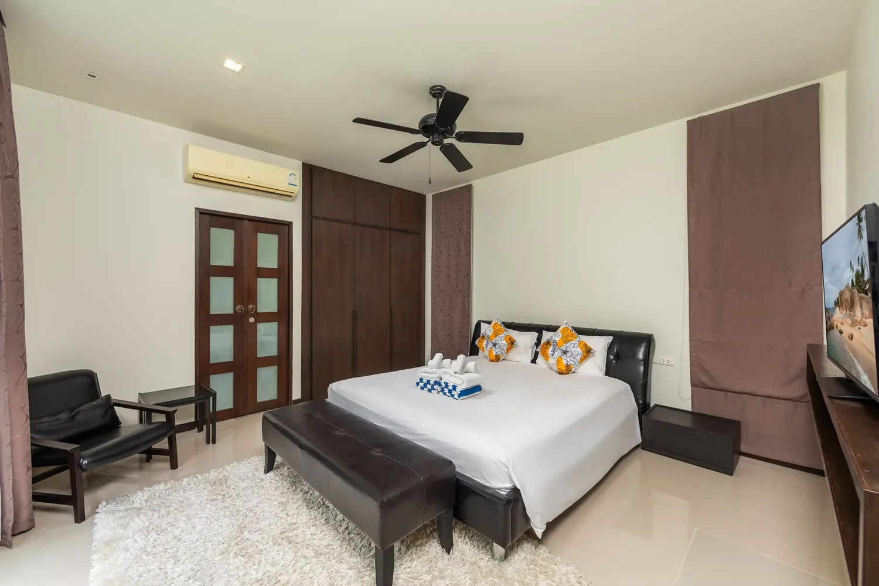
- 3 bedrooms: one with a king-size bed, two queen-size
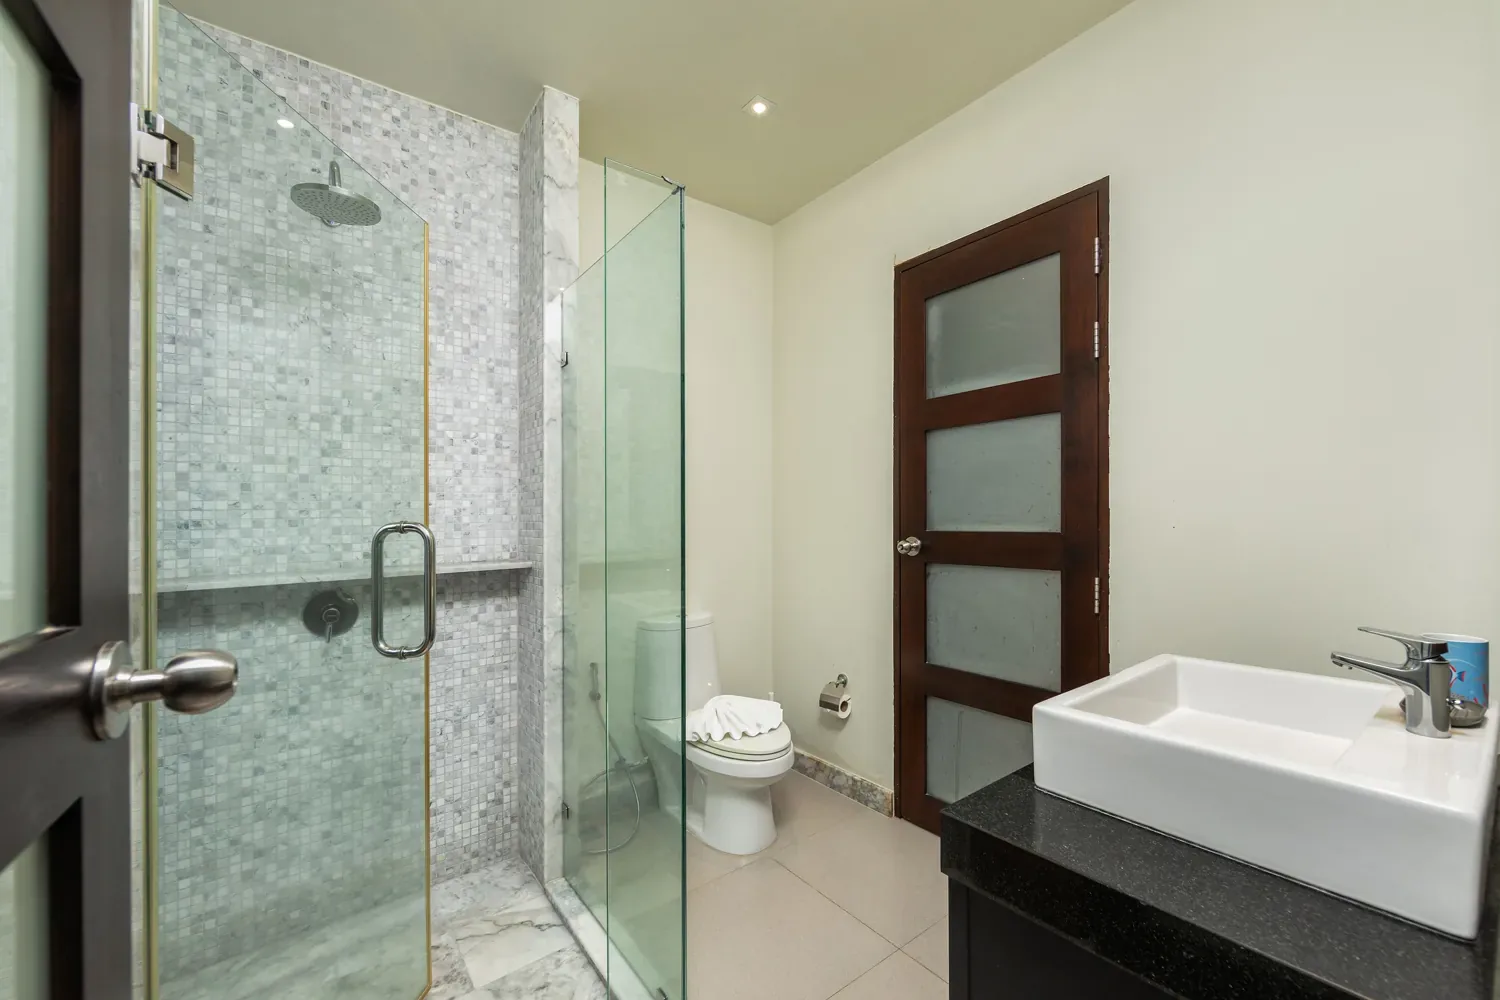
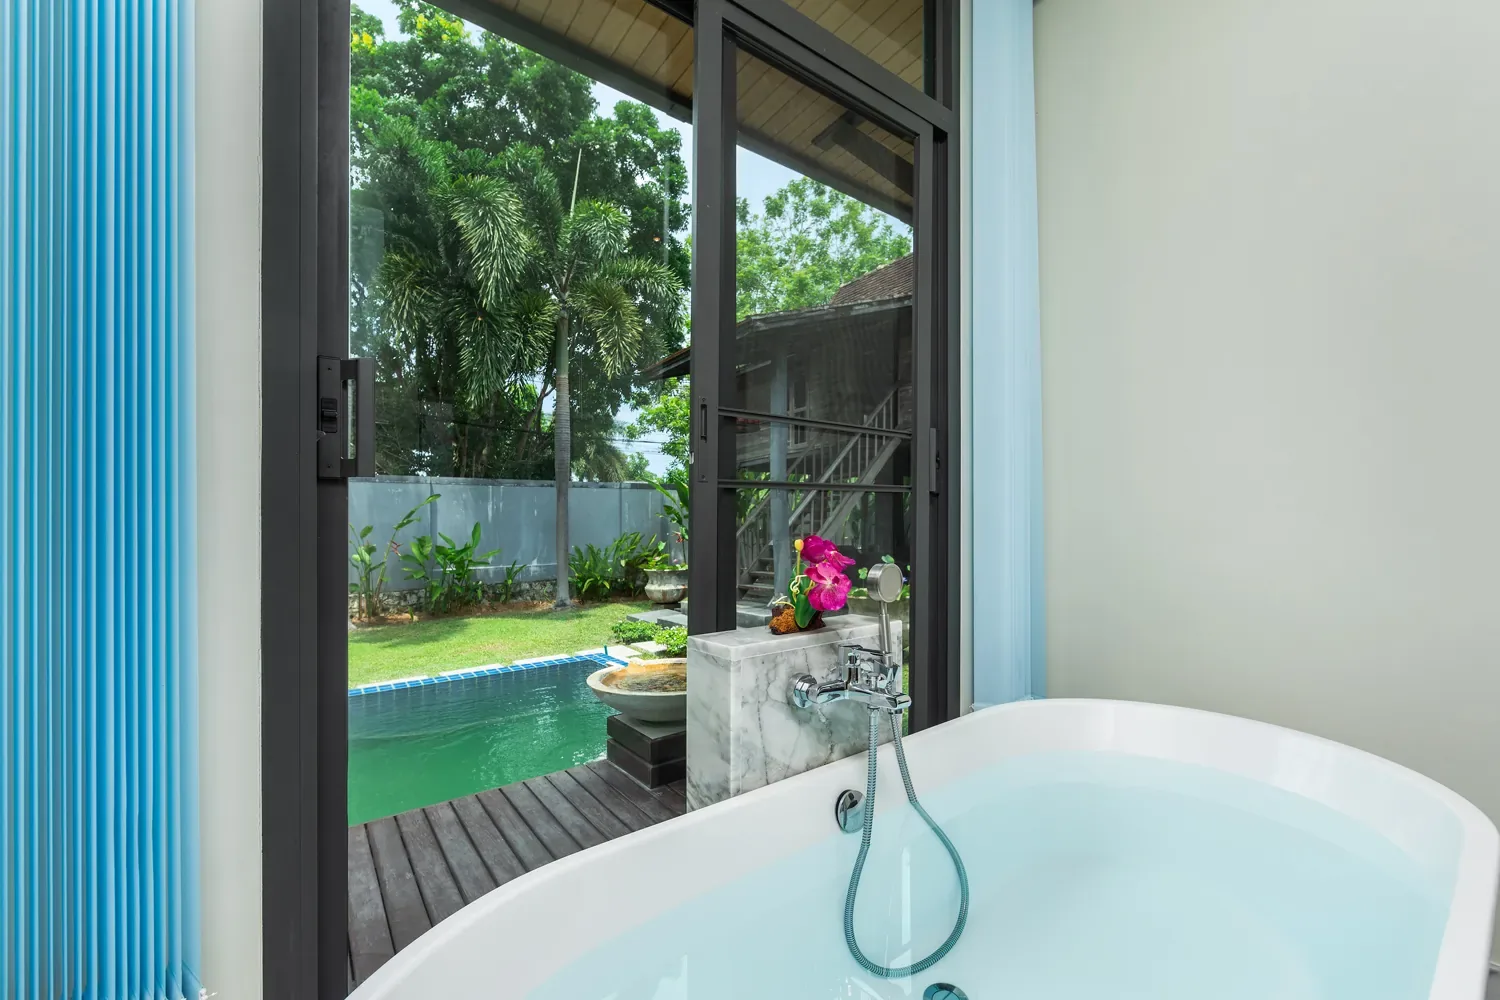
- 3 bathrooms, two with freestanding tubs by full-height windows onto the garden
- sofas, desks and rattan furniture in the bedrooms
- air conditioning, smart TV, washing machine, iron and board
The yoga house
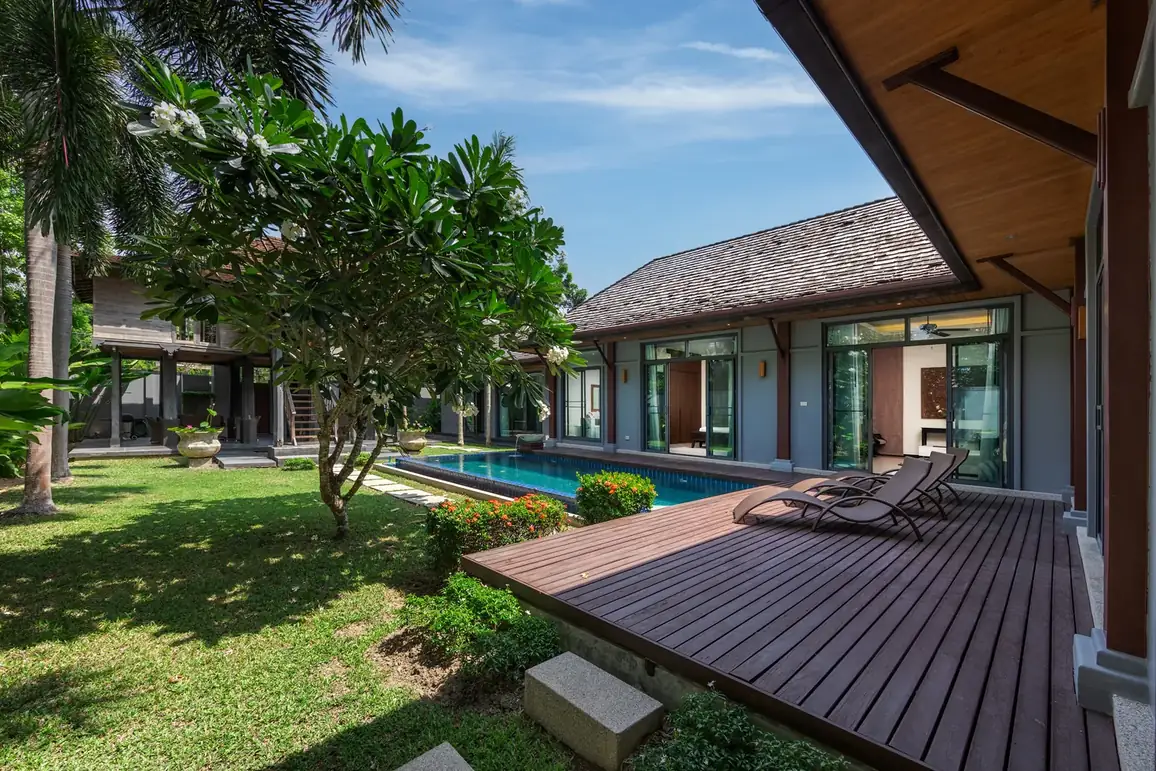
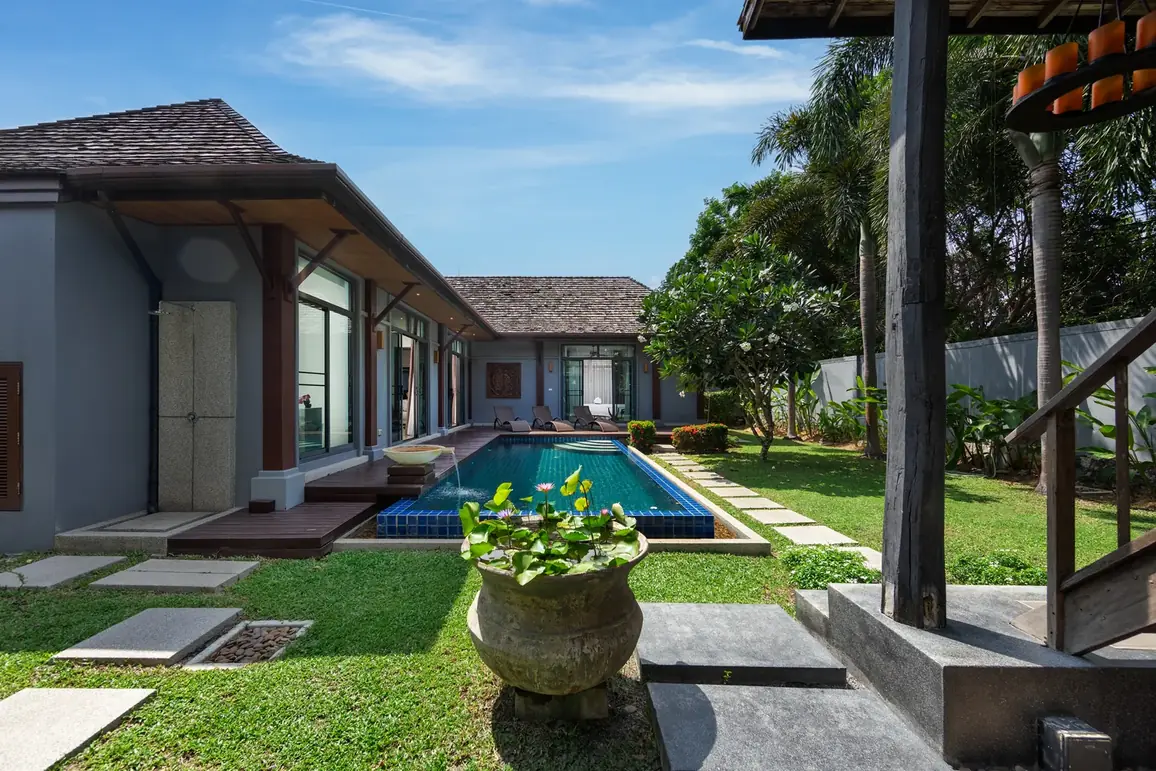
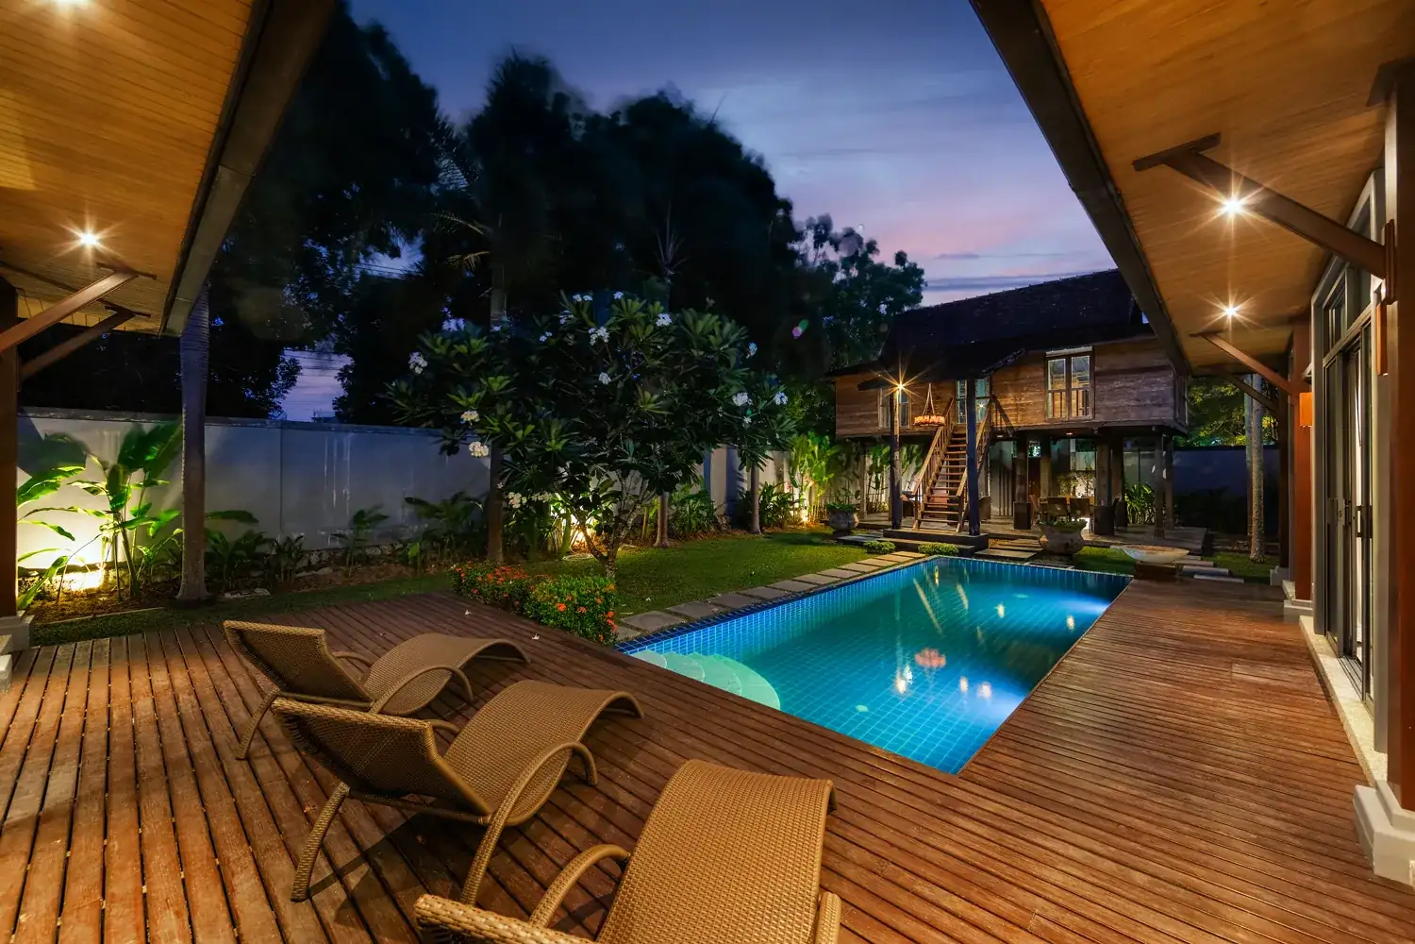
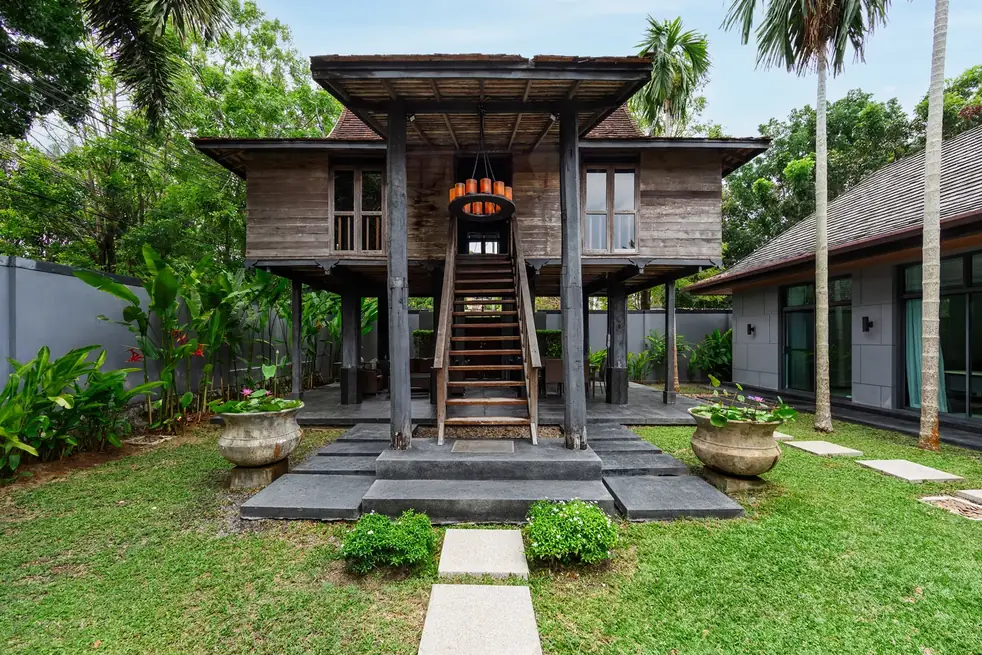
A two-storey house of old teak on stilts, with a steep timber staircase and a tiled roof. The ground floor is open, with rattan armchairs and a dining table; the upper floor is enclosed, for practice. In the evening it is lit and becomes the garden's focal point.
Pool and garden
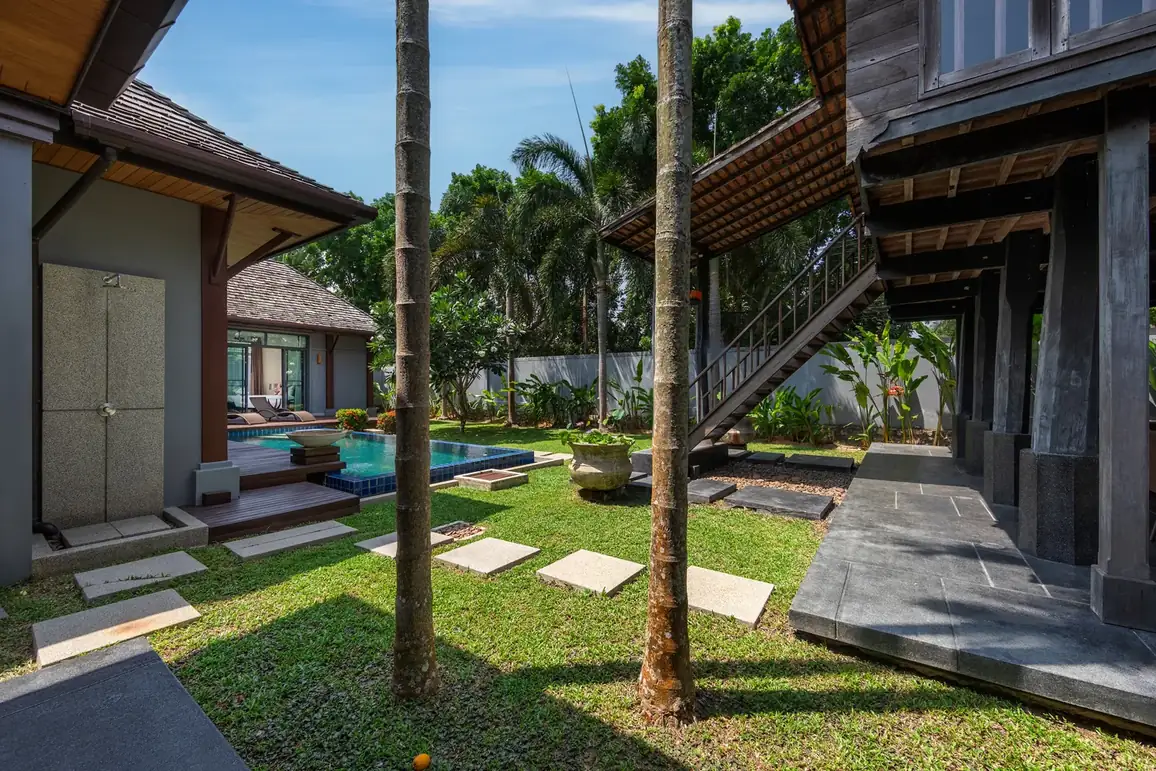
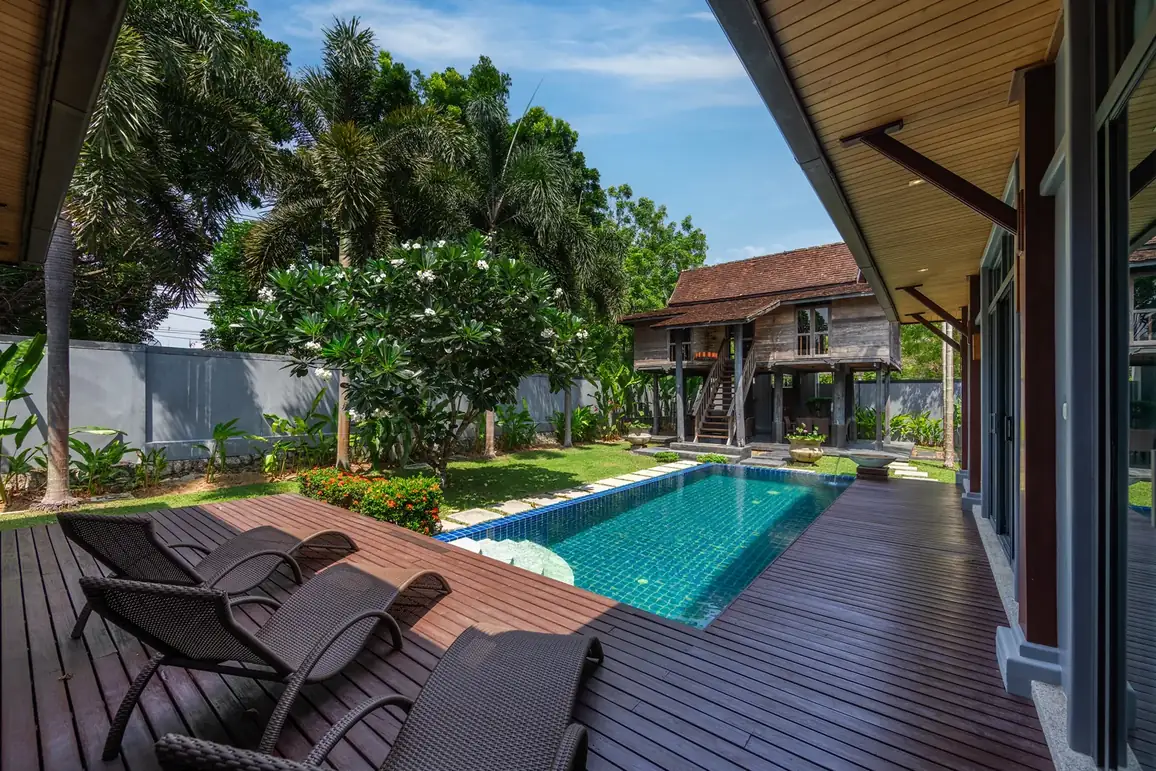
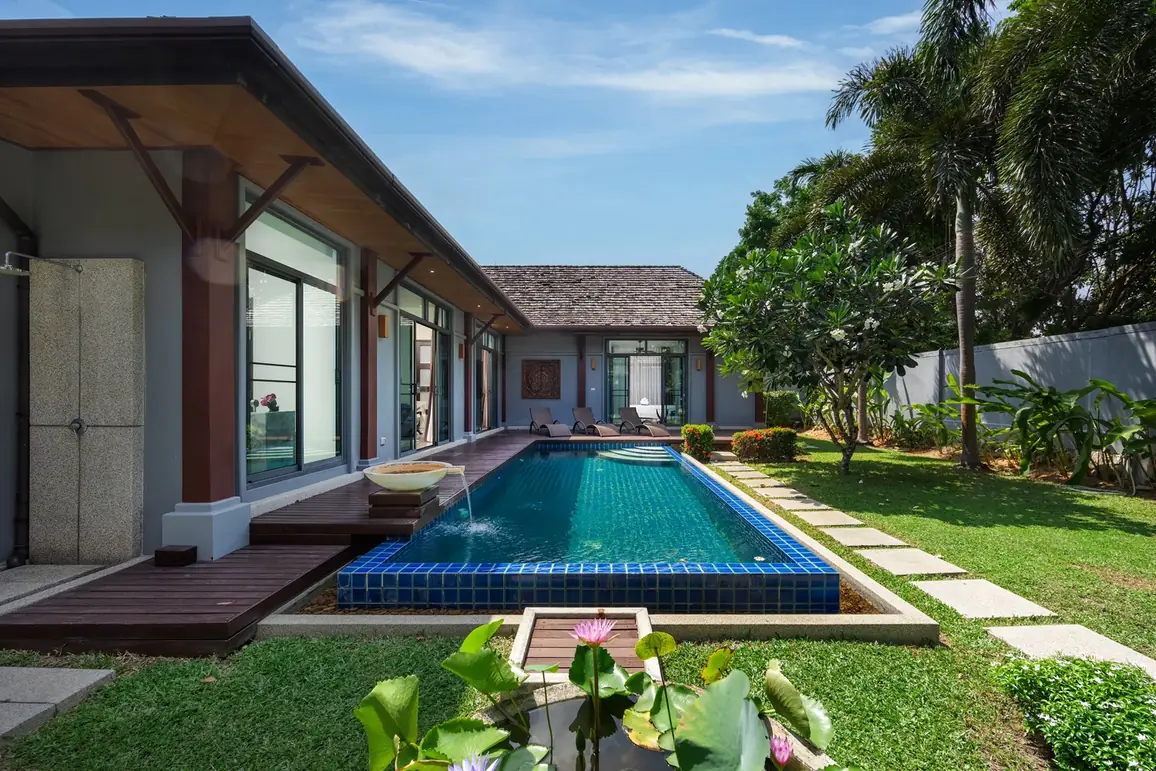
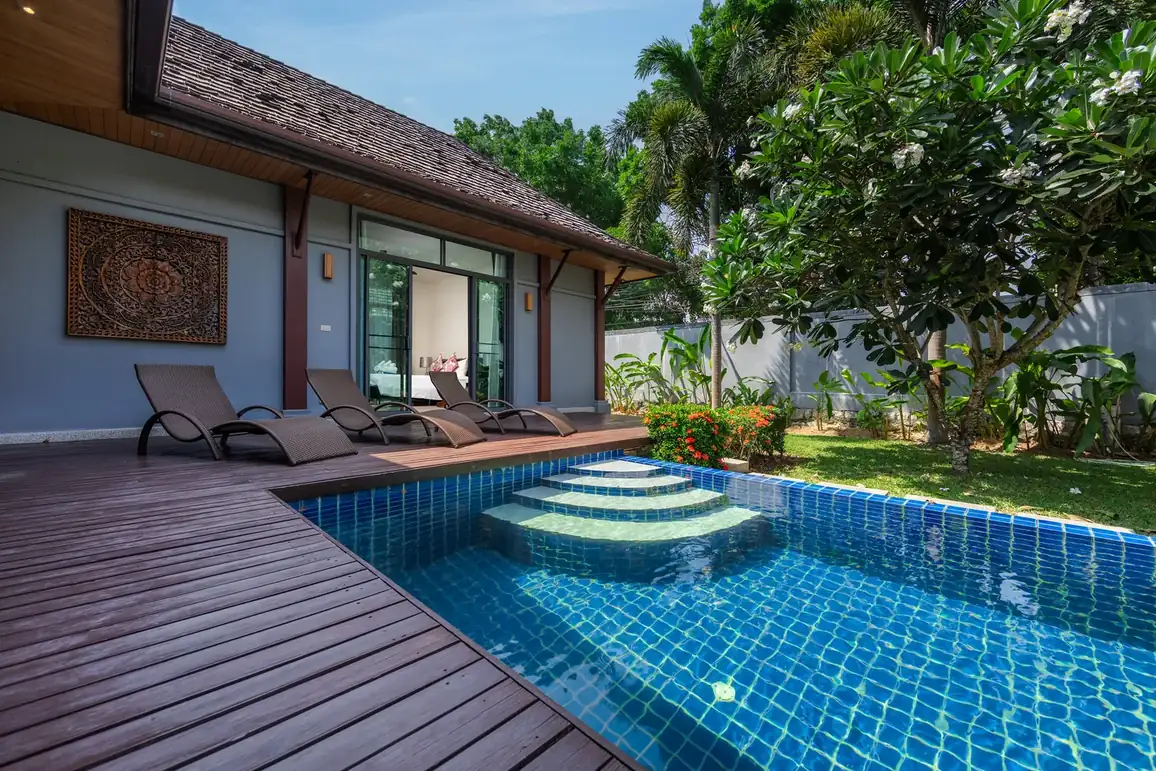
The pool runs the length of the courtyard, with a timber deck and loungers alongside and a strip of lawn with a paved path. In the garden there are frangipani, coconut palms and stone bowls of lotus. Parking is covered, with a garage on the plot.
Nai Harn: getting to the beaches
- Nai Harn Beach — 4 km, about 10 minutes by car
- Rawai Beach — nearby
- Macro Food, Super Cheap, cafés and fitness centres — within walking distance
- a nursery and international schools — close by
Rental terms
October — 132,000 ฿ per month, minimum stay 10 nights. Water and internet are included, electricity is metered at 6 ฿/kWh. Cleaning every three days, and the final cleaning is in the price.
Who it suits
Anyone living on the island for months at a time who practises yoga: a separate building for practice means no trip to a studio and no unrolling a mat in the living room between the sofa and the TV.
Available dates and terms — on Telegram: t.me/thai_dir
Location & Infrastructure
🌴 Beaches
Nai Harn Beach — 4 km, 10 minutes
Rawai Beach — 8 minutes
Yanui Beach — 12 minutes
Kata Beach — 15 minutes
🛍 Nearby
Macro Food — 2 km
Super Cheap — 2.5 km
Cafés and restaurants — 600 m
Fitness centres — 1 km
🎓 For families
Nursery — nearby
International schools — 10 minutes
Baby equipment — on request
🏥 Healthcare
Dibuk Hospital Rawai — 5 km
Bangkok Hospital Siriroj — 18 km
✈️ Airport
Phuket International Airport — about an hour
Property Features
🏠 About the villa
Living area — about 180 m²
Plot — about 400 m²
Area — Saiyuan
Bedrooms — 3 (1 king-size, 2 queen-size)
Bathrooms — 3, two with freestanding tubs
Style — eco-zen, teak and white walls
Parking — garage on the plot
🛏 Sleeping arrangements
Three bedrooms, sleeps up to 6 guests
Sofas and desks in the rooms
Dining table for 6
Landscaping & Common Areas
🧘 The yoga house
A separate two-storey house of old teak on stilts
Open ground floor with lounge furniture and a dining table
Enclosed upper floor for practice or meditation
Evening lighting
🏊 Pool and garden
Long pool running the length of the courtyard
Timber deck with loungers
Lawn with a paved path
Frangipani, coconut palms, bowls of lotus
Space for a barbecue
🏠 In the house
Dark timber kitchen with an oven
Washing machine, iron and ironing board
Air conditioning and smart TV
Wi-Fi throughout the villa
Purchase Terms
💰 Rental terms
Minimum stay — from 10 nights
Prepayment — 30–50%
Water and internet — included
Electricity — 6 ฿ per kWh
Final cleaning — included
💳 Payment methods
SWIFT transfer against a contract and invoice
Cash on site
THB, roubles or USDT
📋 House rules
No smoking, no pets
Cleaning — every 3 days
Transfers and vehicle rental — on request
About the Developer
Saiyuan is a residential area between Nai Harn and Rawai: private houses, greenery and minimal tourist traffic. Expats and winter-season residents live here, with the Macro and Super Cheap supermarkets, a nursery and international schools nearby.
The separate yoga building is not decorative but a genuine second house on the plot: old teak, stilts and a tiled roof. The open ground floor is used as a lounge and dining area; the upper floor is shielded from the sun and from view.